Leave a Message

Thank you for your message. We will be in touch with you shortly.

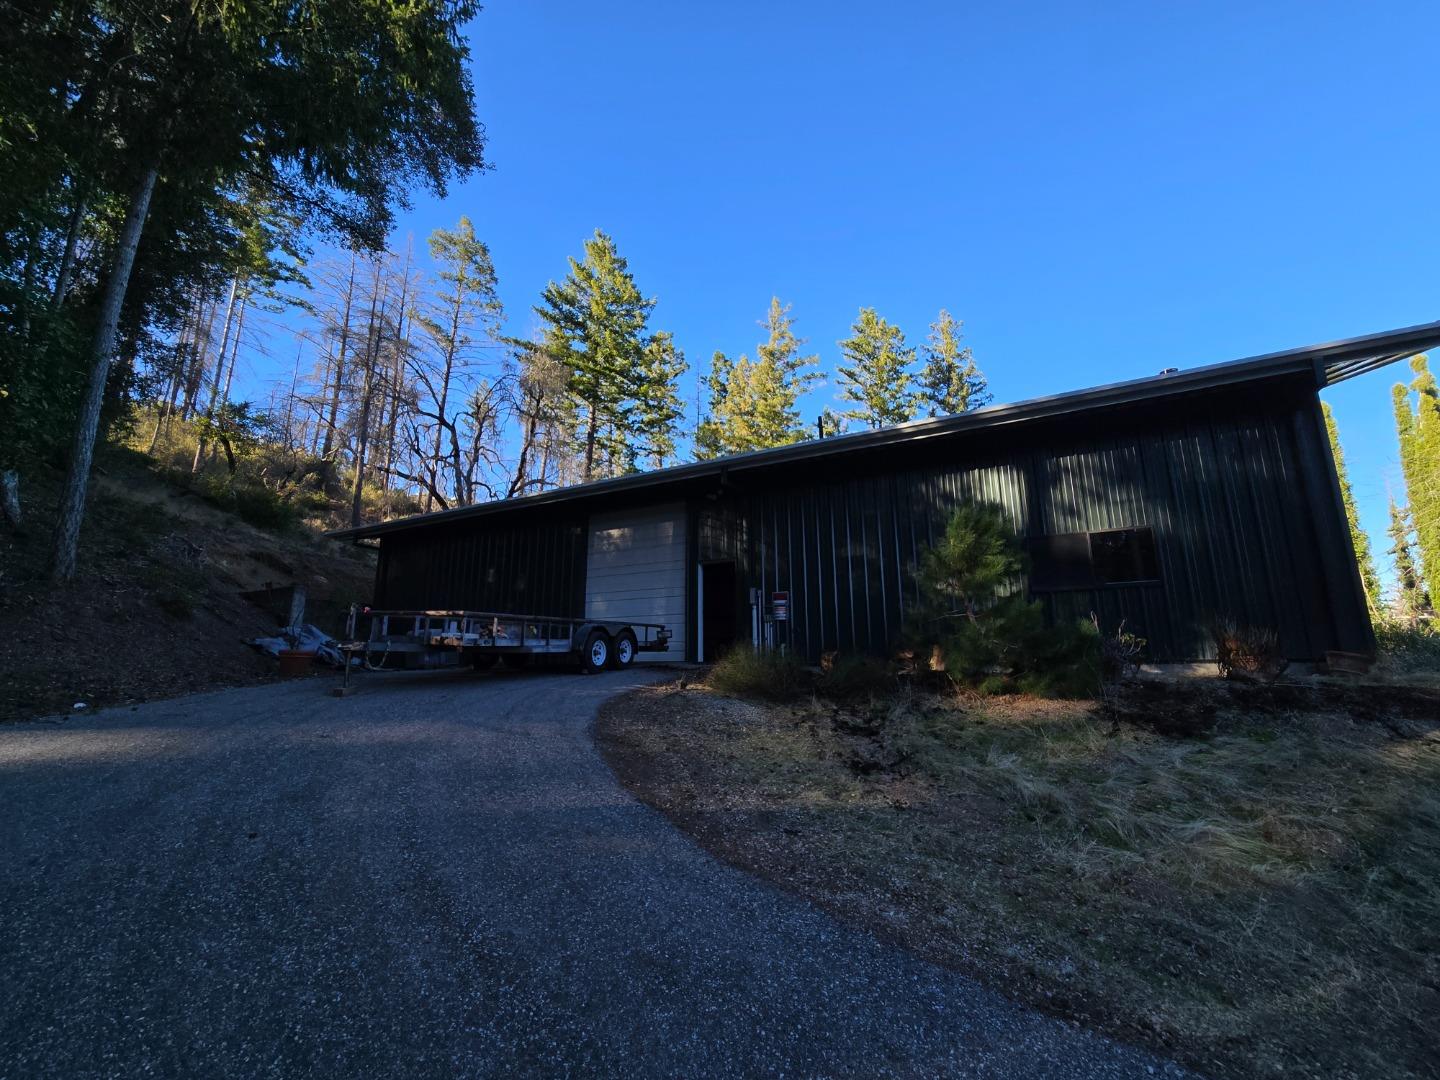
Dark metal building with a large garage door and trailer on a wooded hillside.
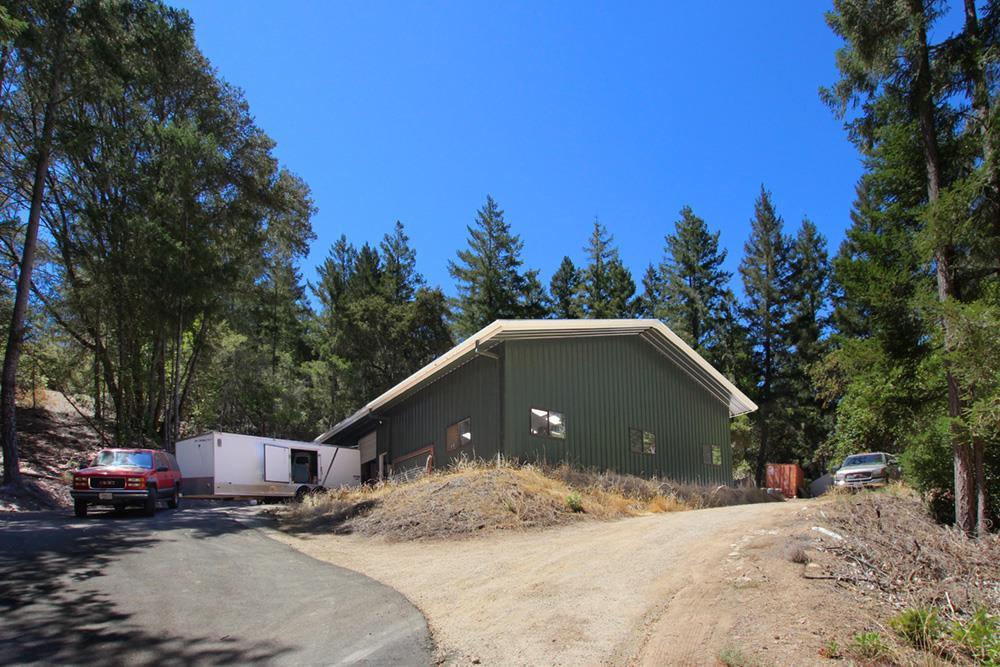
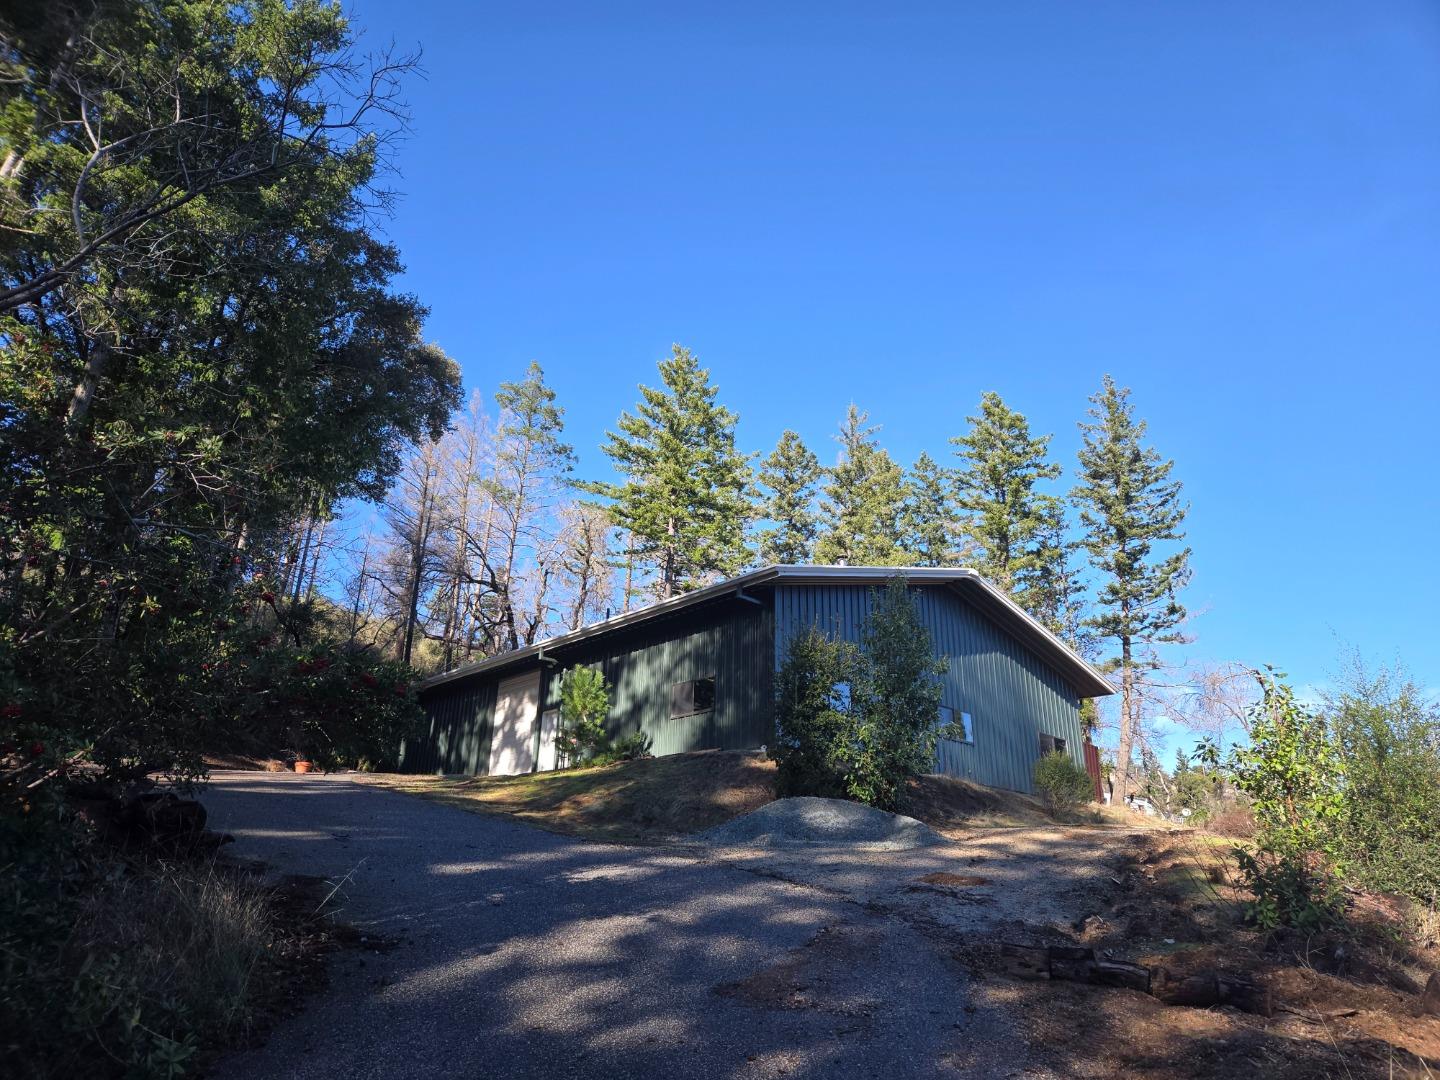
Green metal-sided building among tall trees, with a dirt driveway and vehicles nearby.
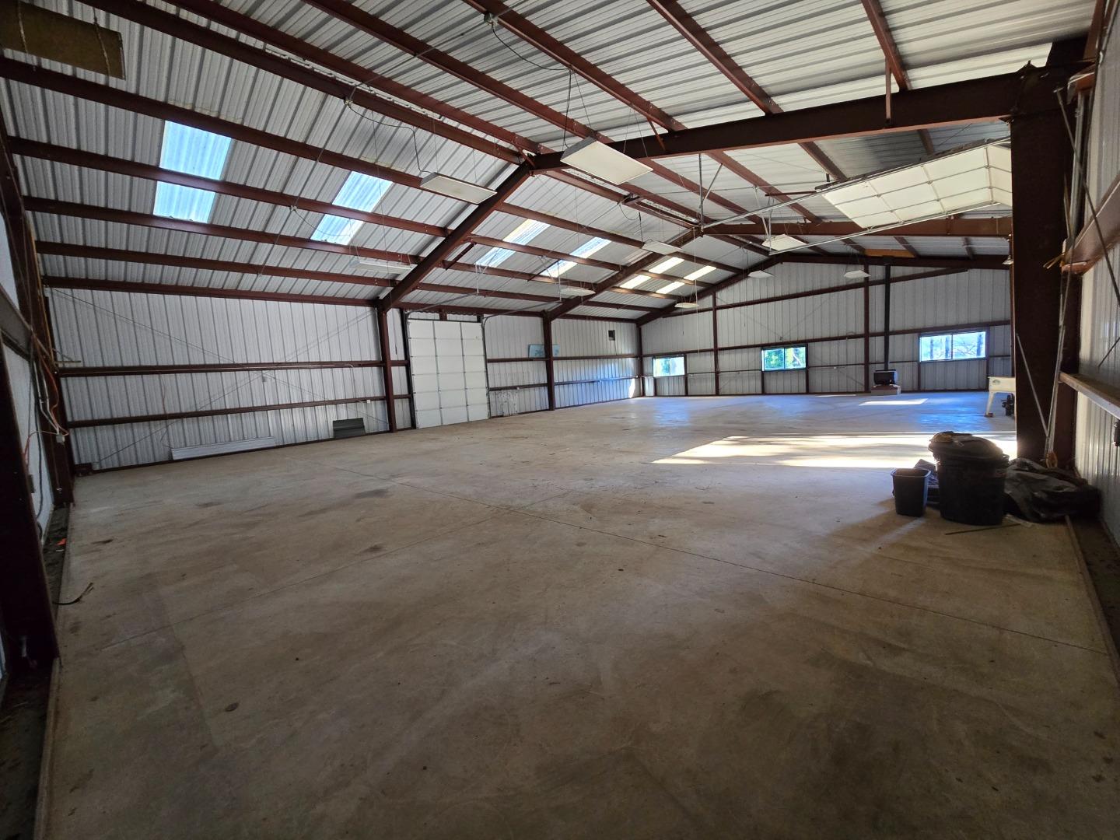
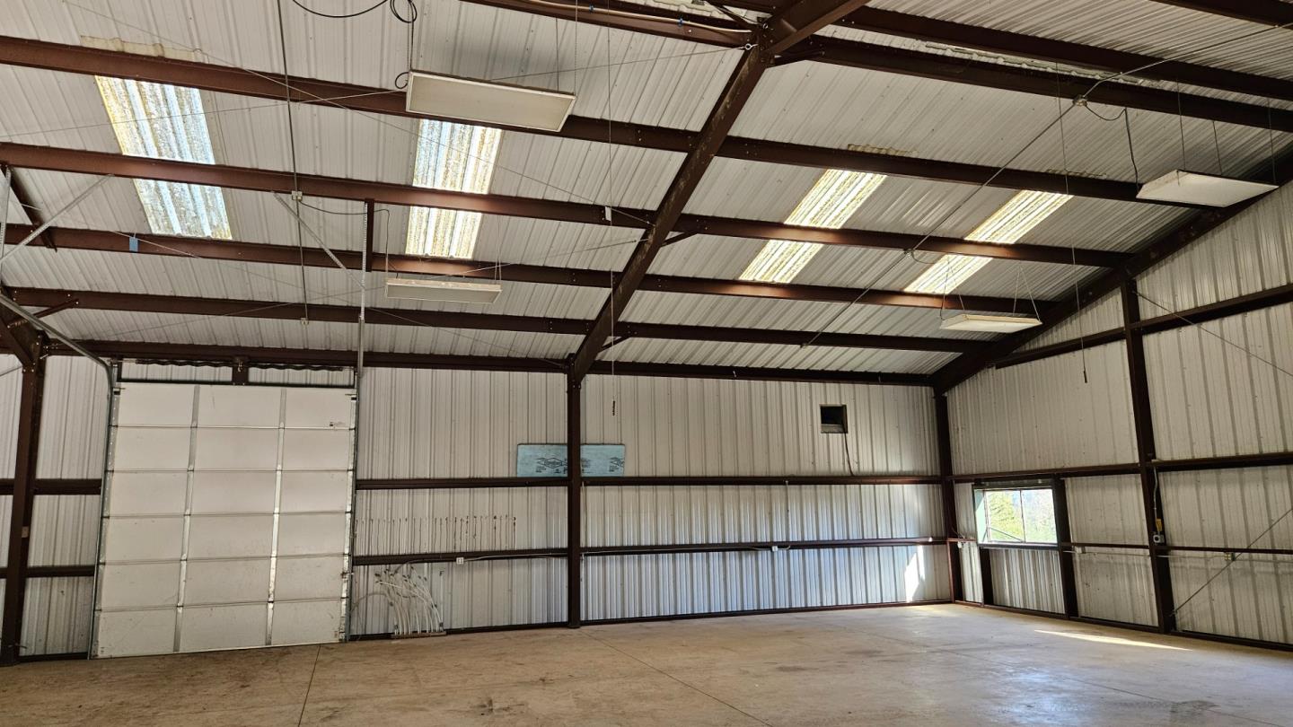
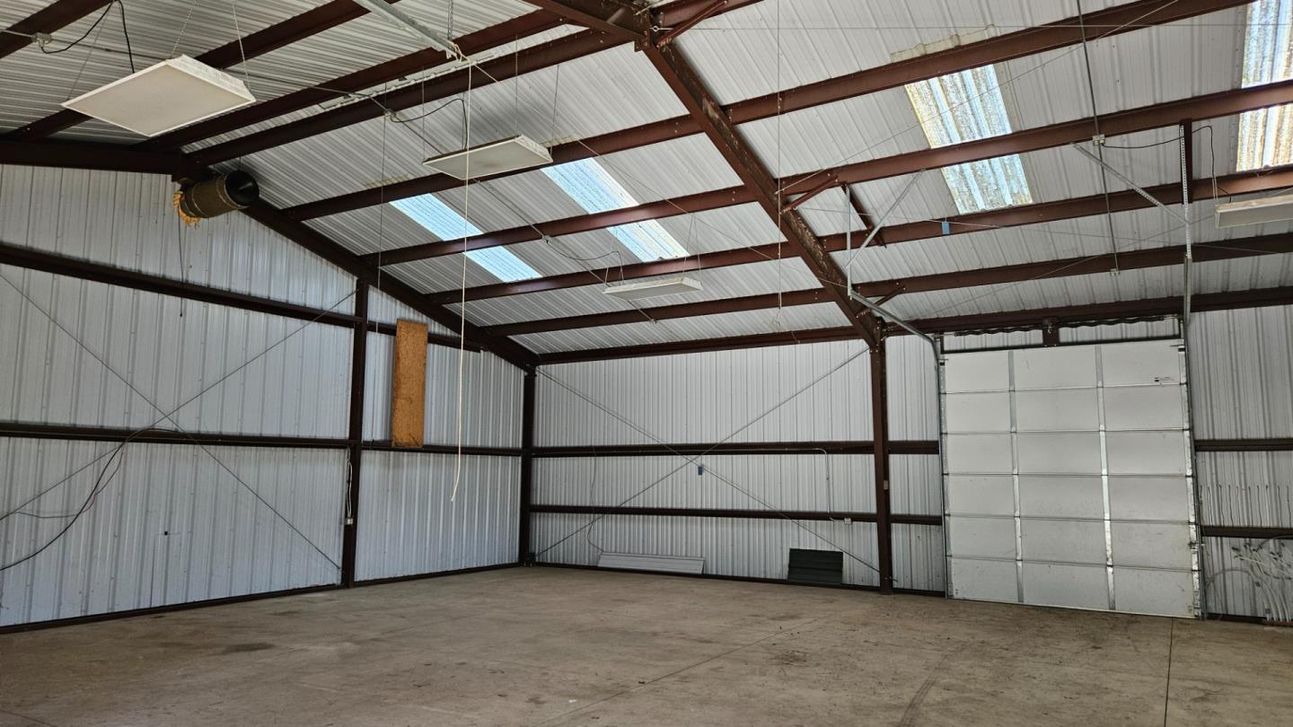
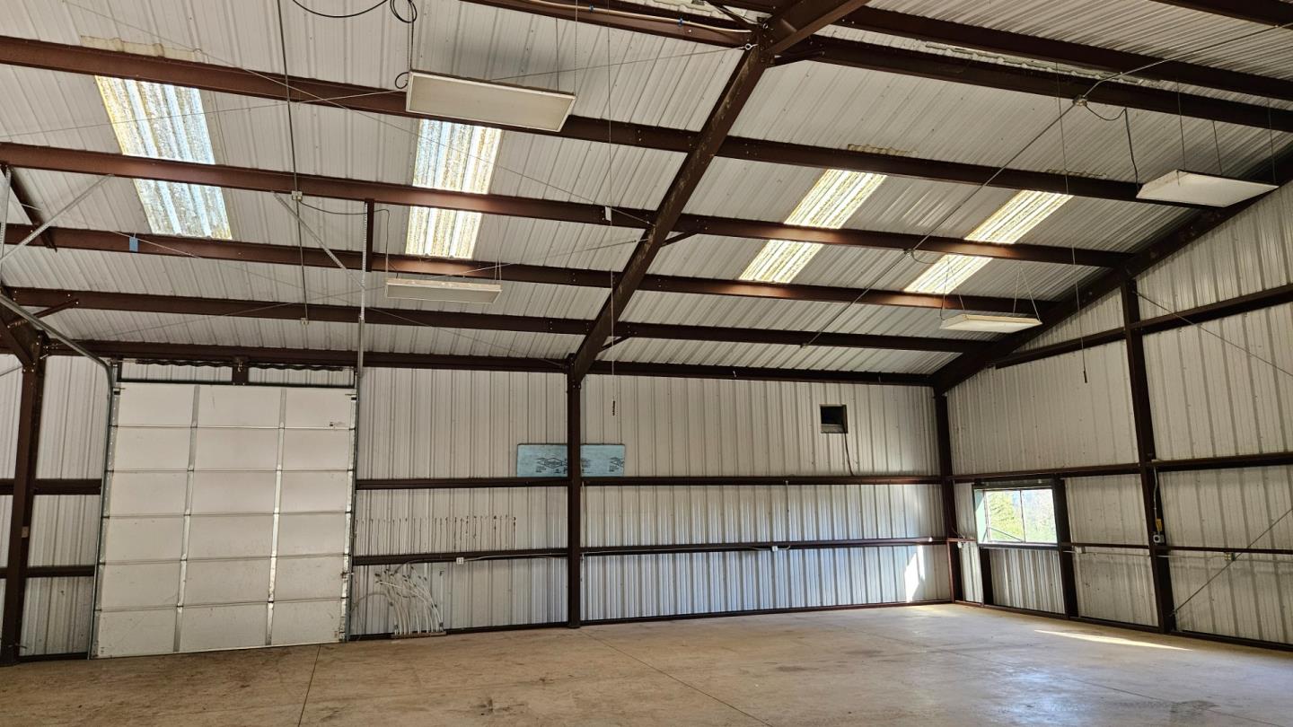
Vacant barn interior with a concrete floor, exposed steel trusses, skylights, and overhead door.
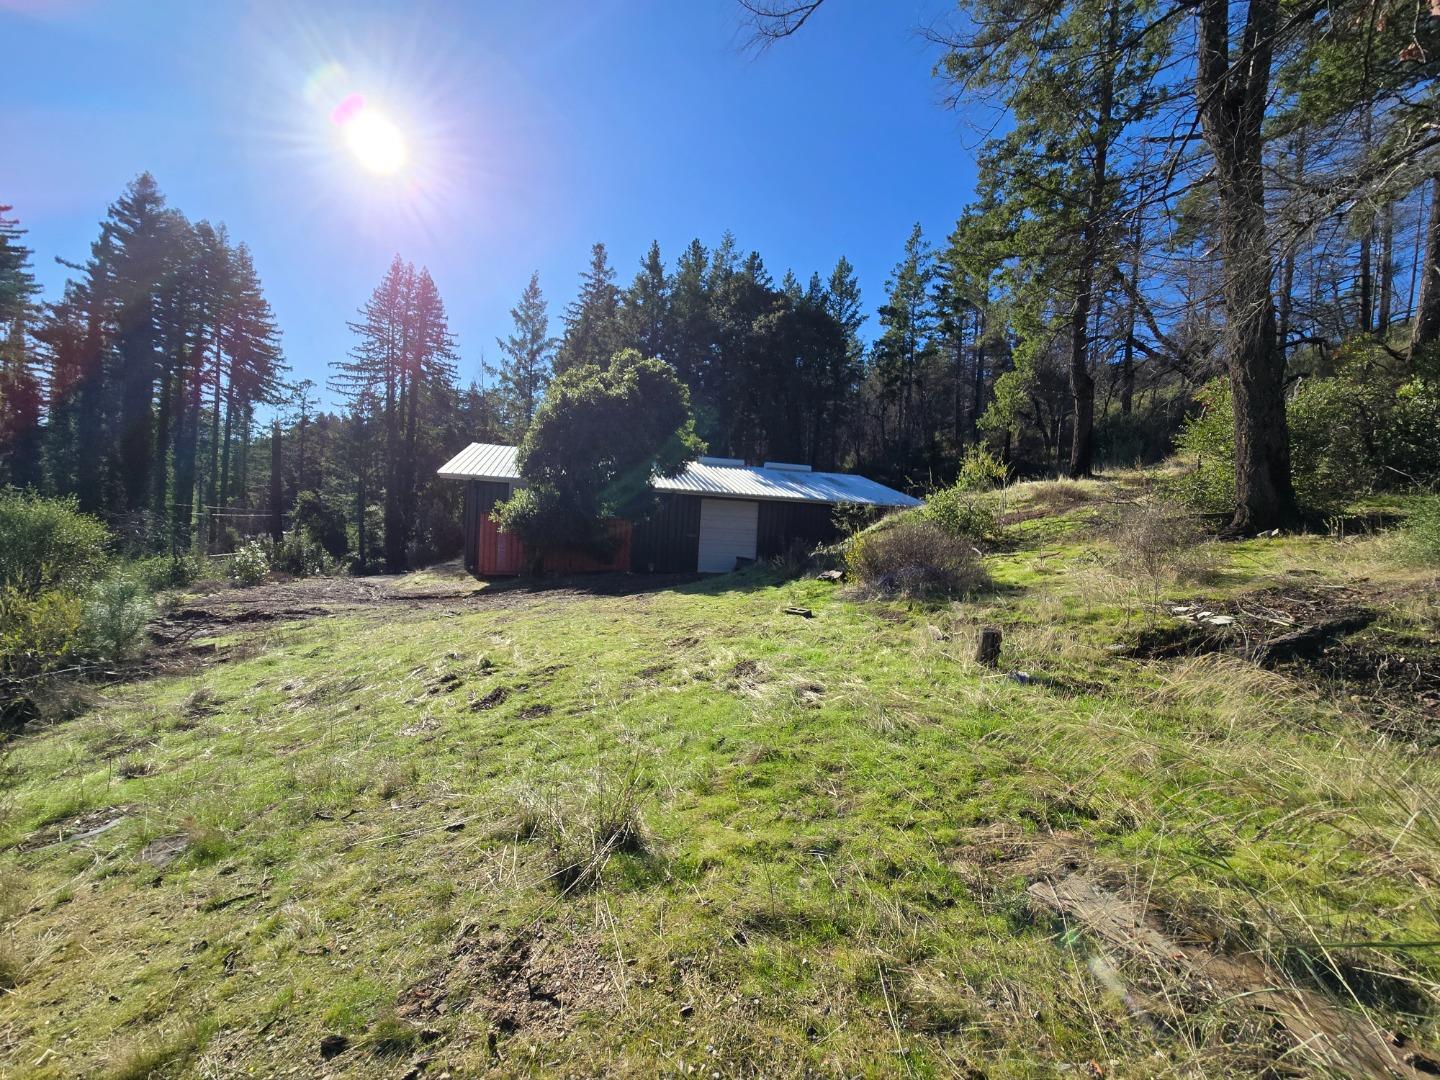
Sloping grassy property with a metal-roofed outbuilding among tall trees.
Single-story green-sided home with a broad gabled roof, driveway, and wooded surroundings.
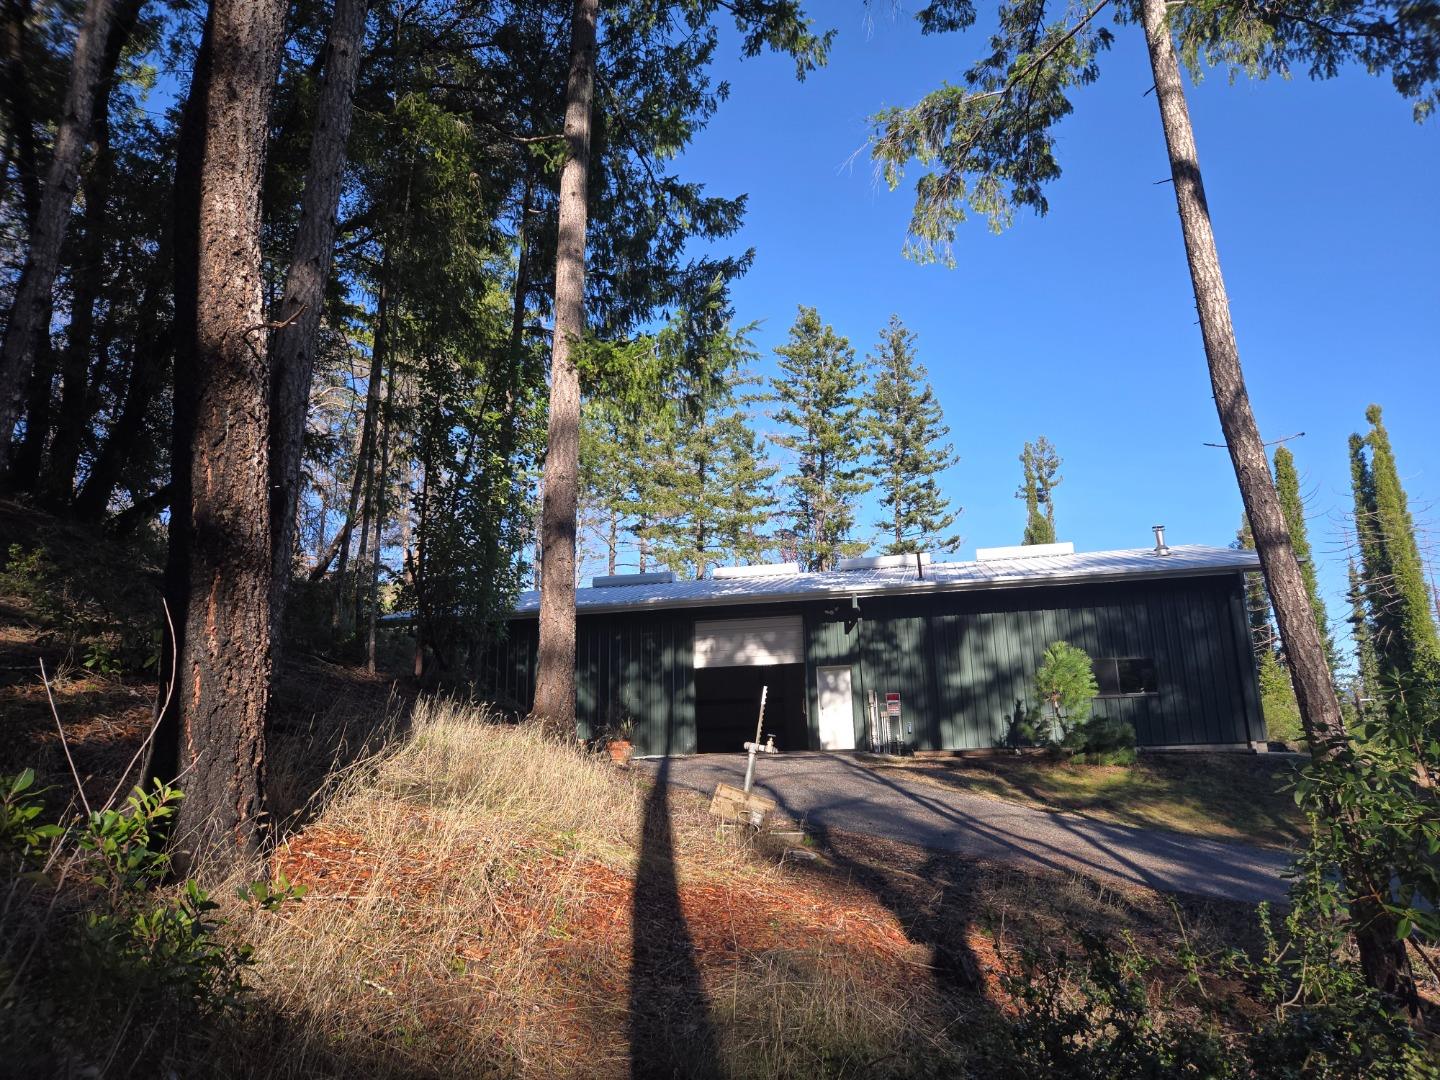
Dark green house with a metal roof and open garage, surrounded by tall trees.
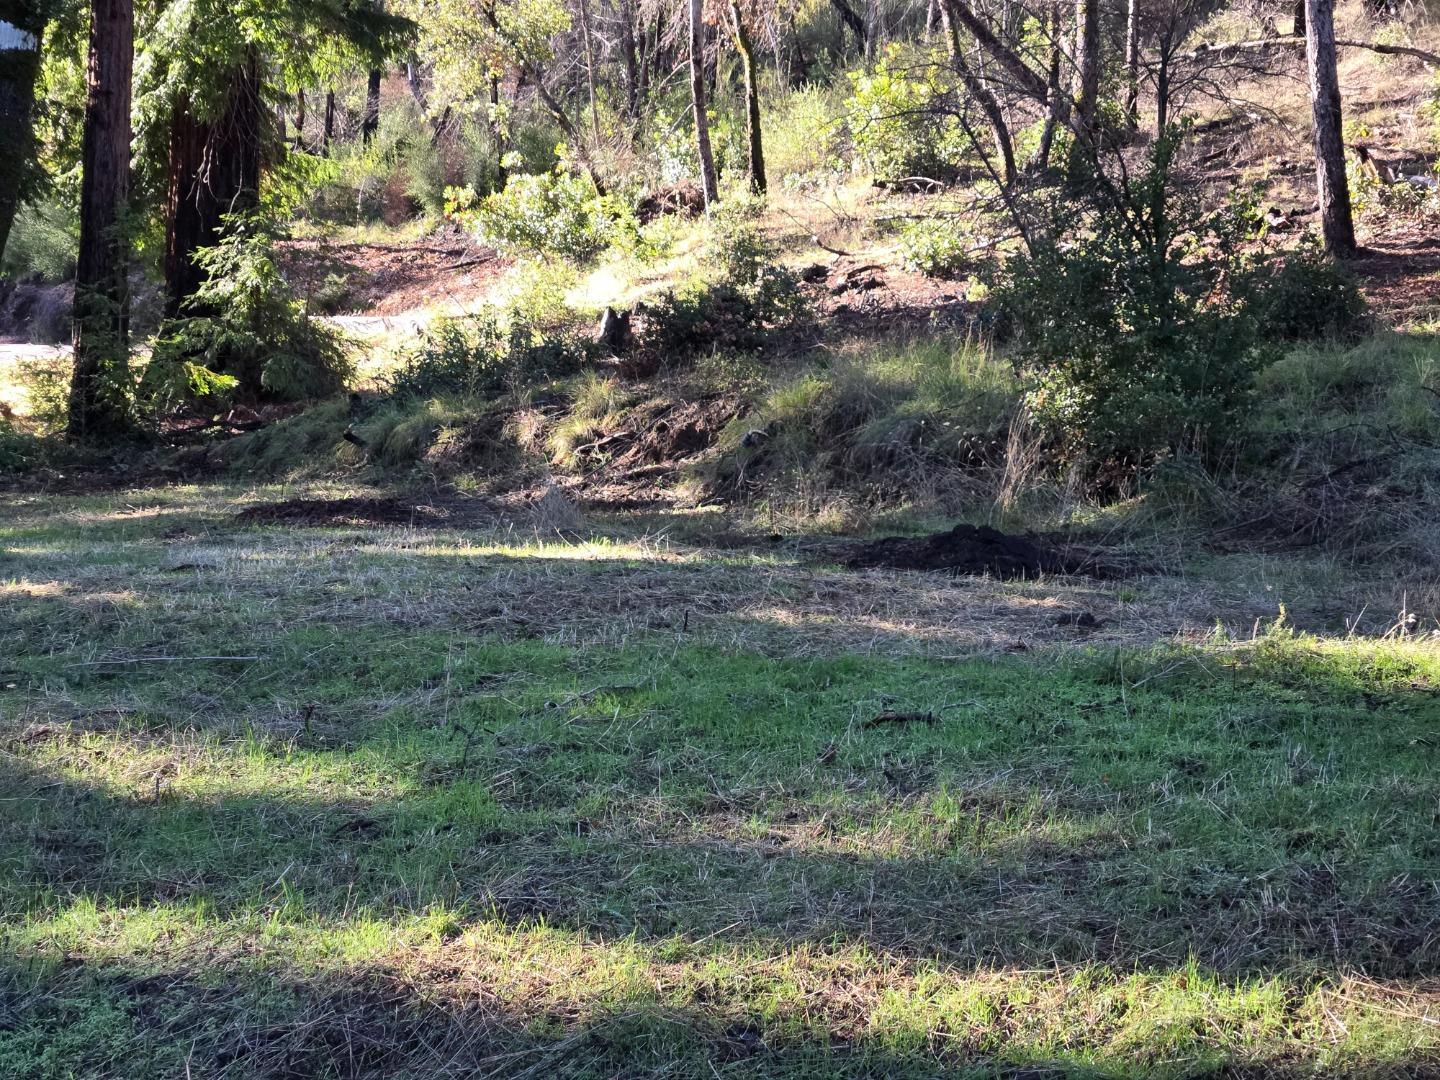
Grassy clearing at the base of a wooded hillside with tall trees and dry brush.
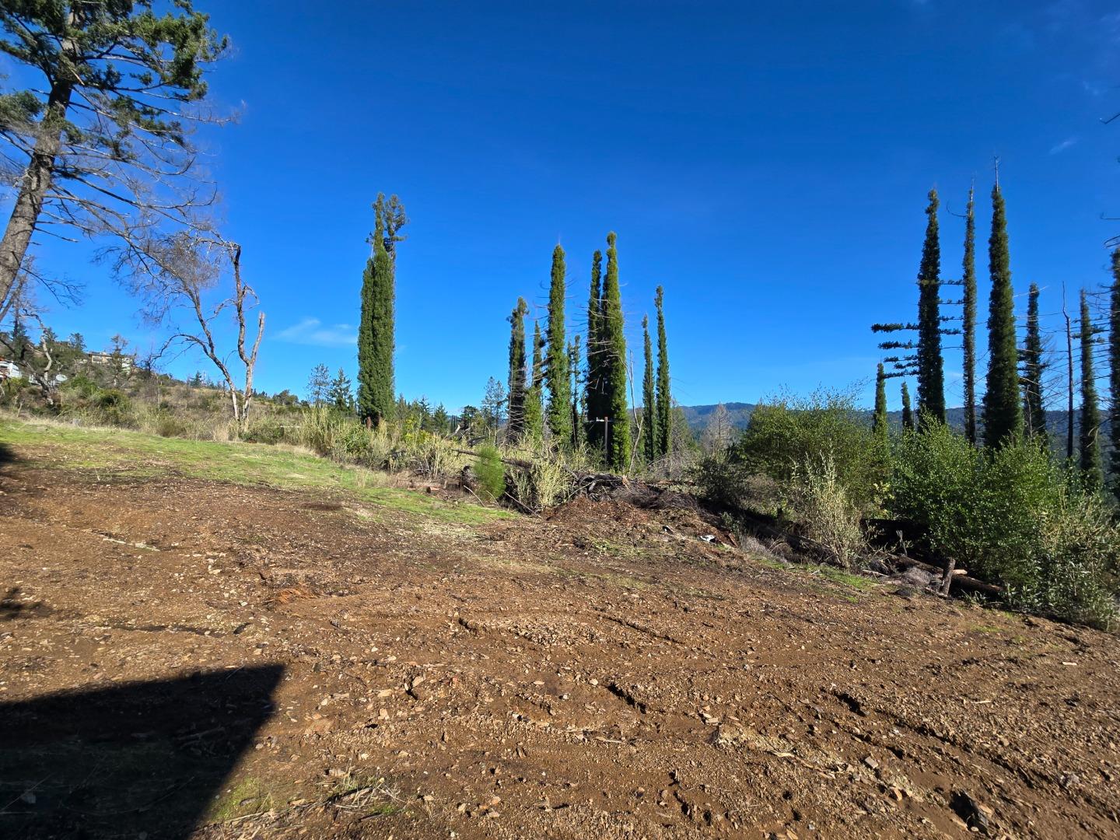
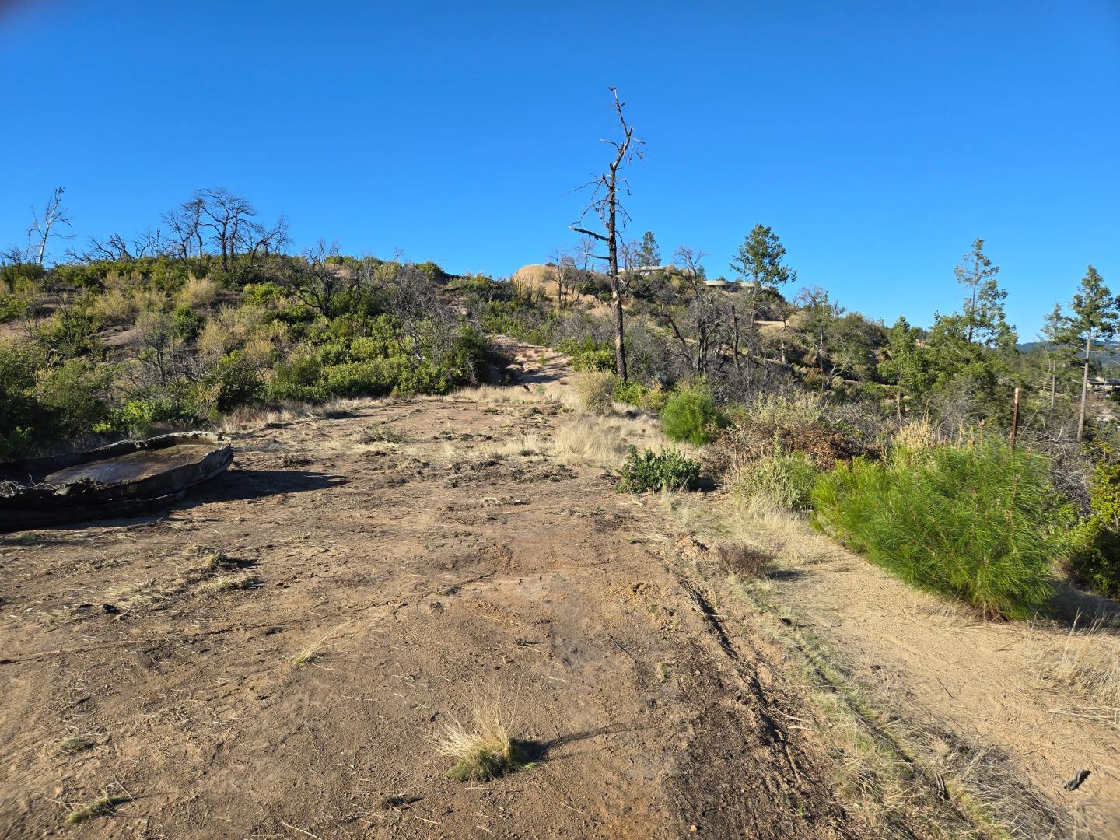
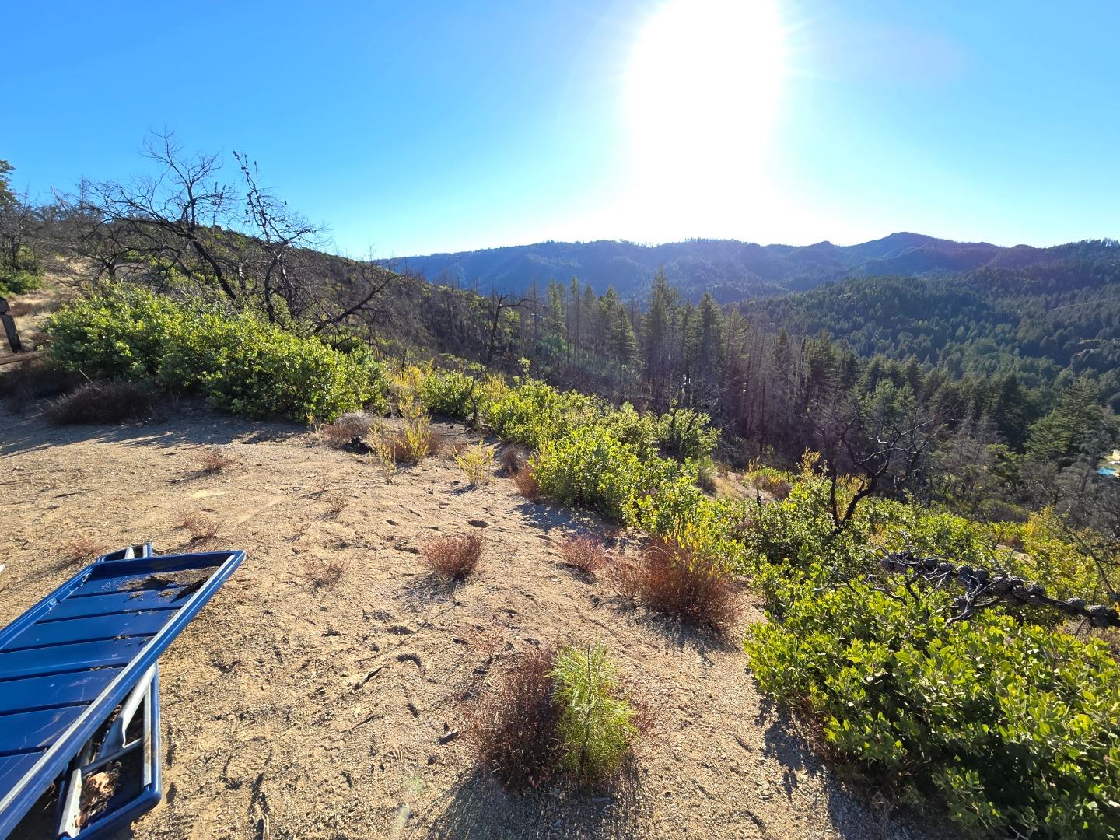
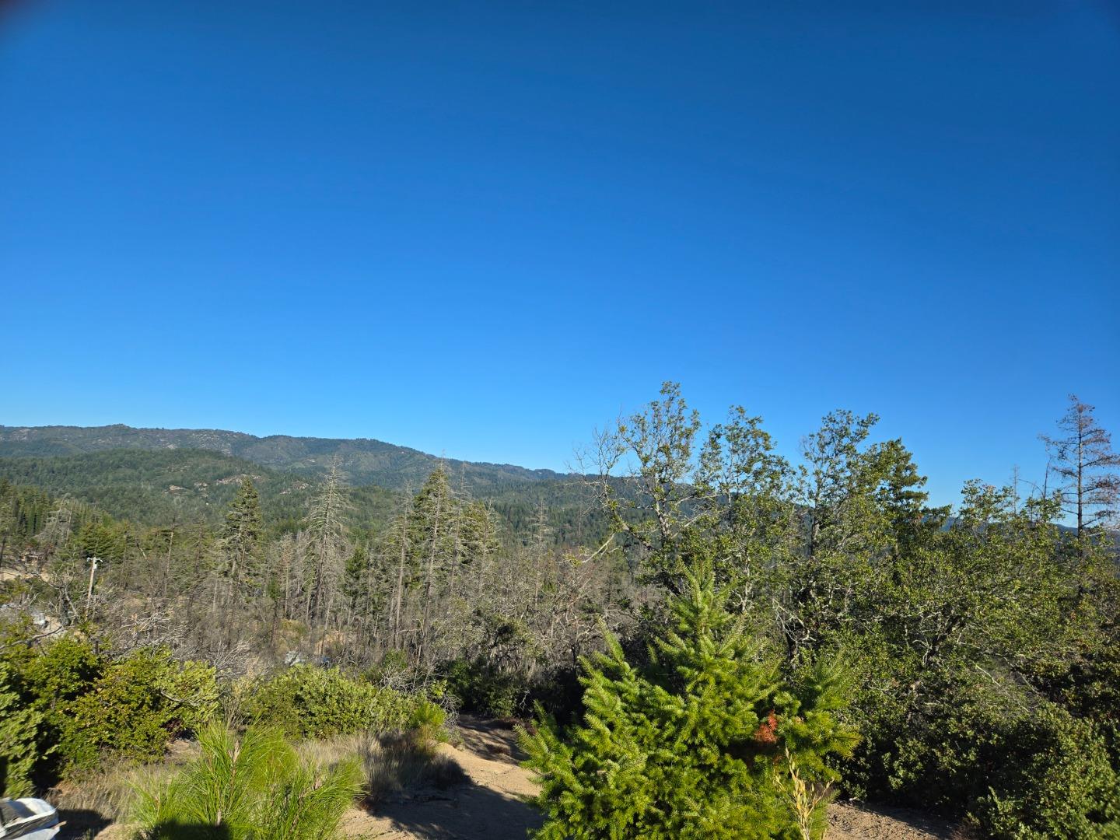
Undeveloped hillside lot with a broad dirt clearing, tall evergreens, and distant mountain ridges.
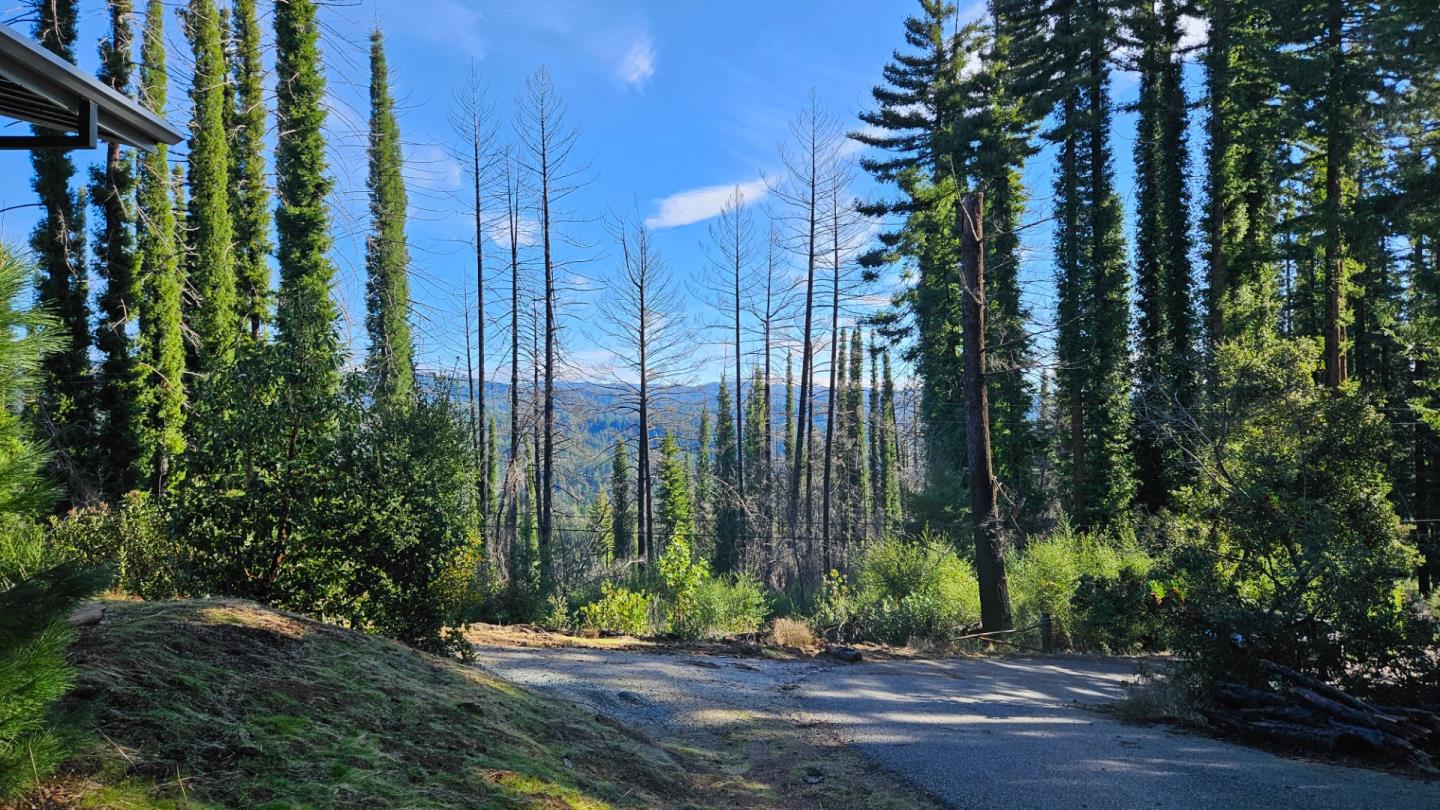
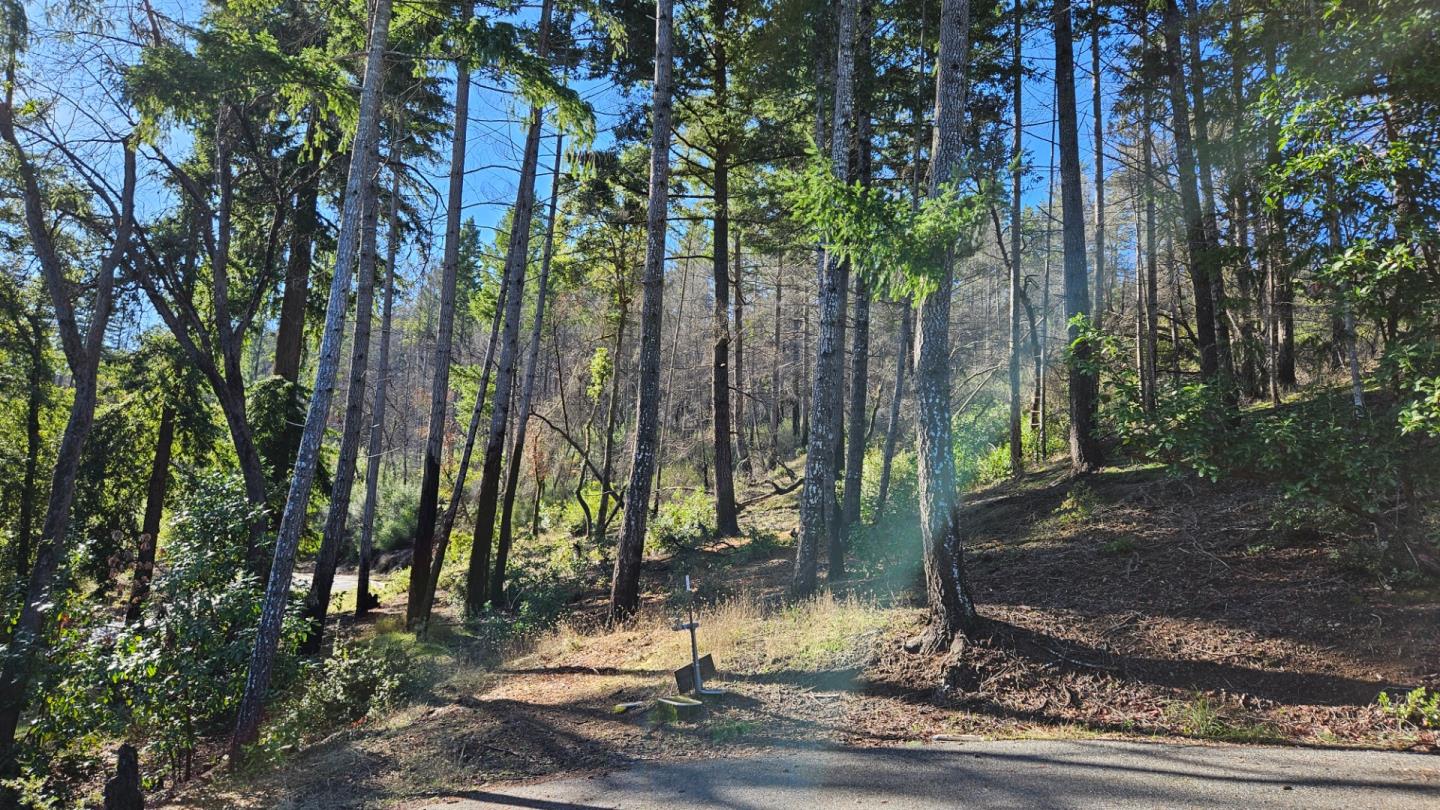
Wooded property driveway bordered by tall evergreens, with distant hills visible through the trees.
Cleared dirt area on a brush-covered hillside lot with scattered trees.
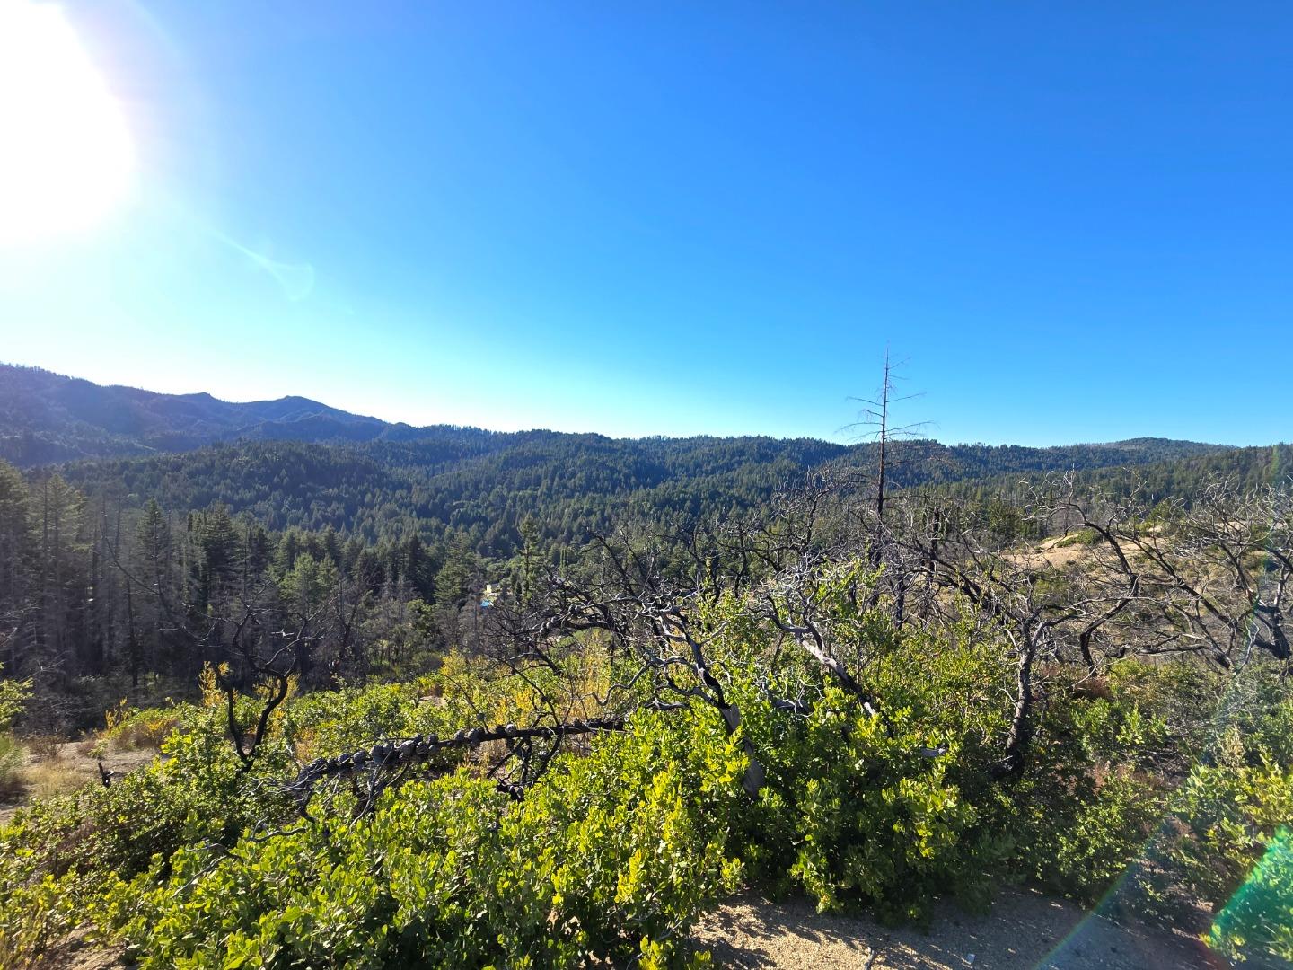
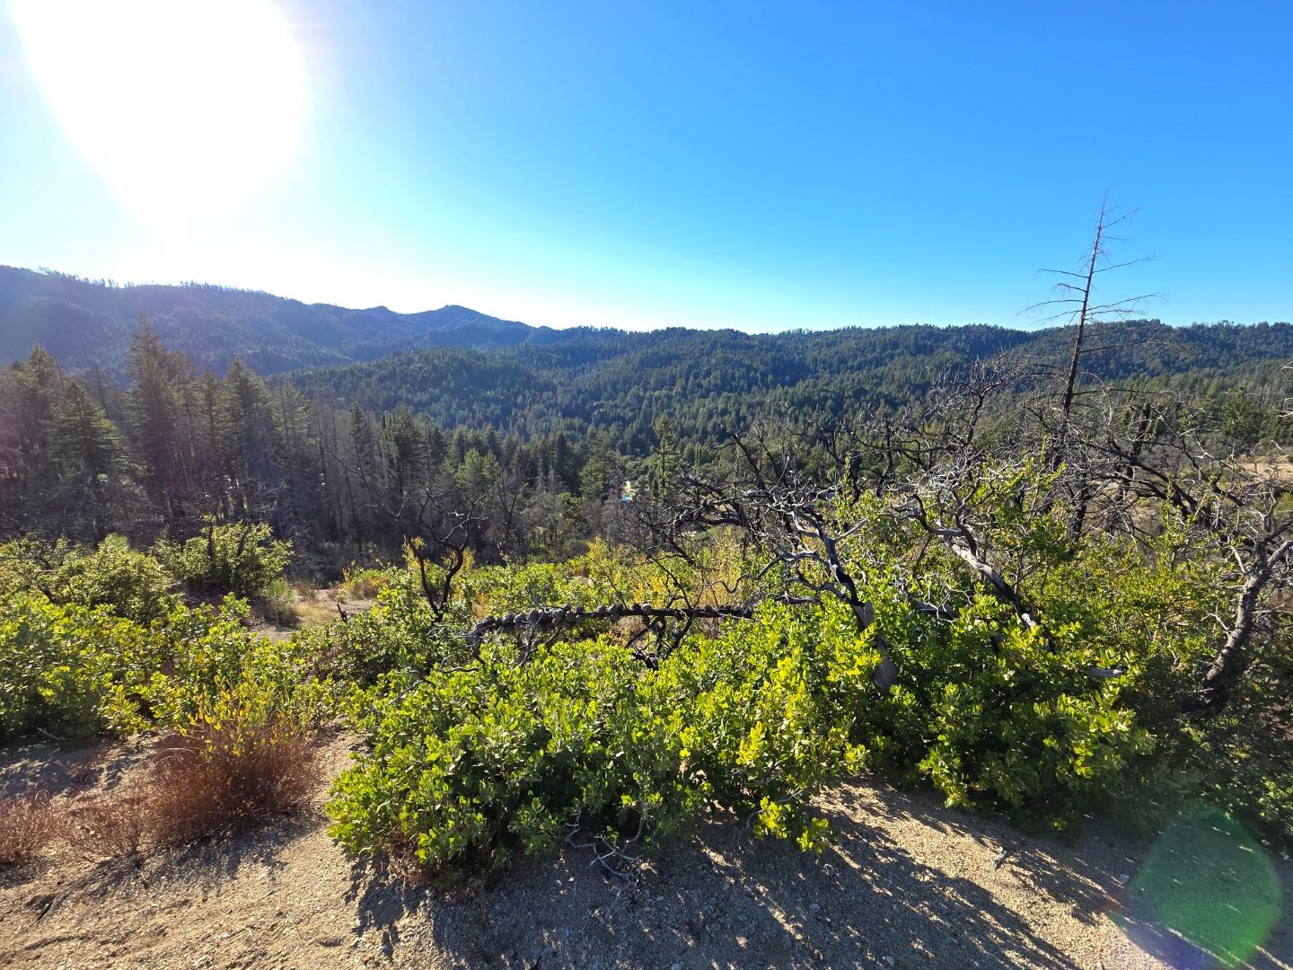
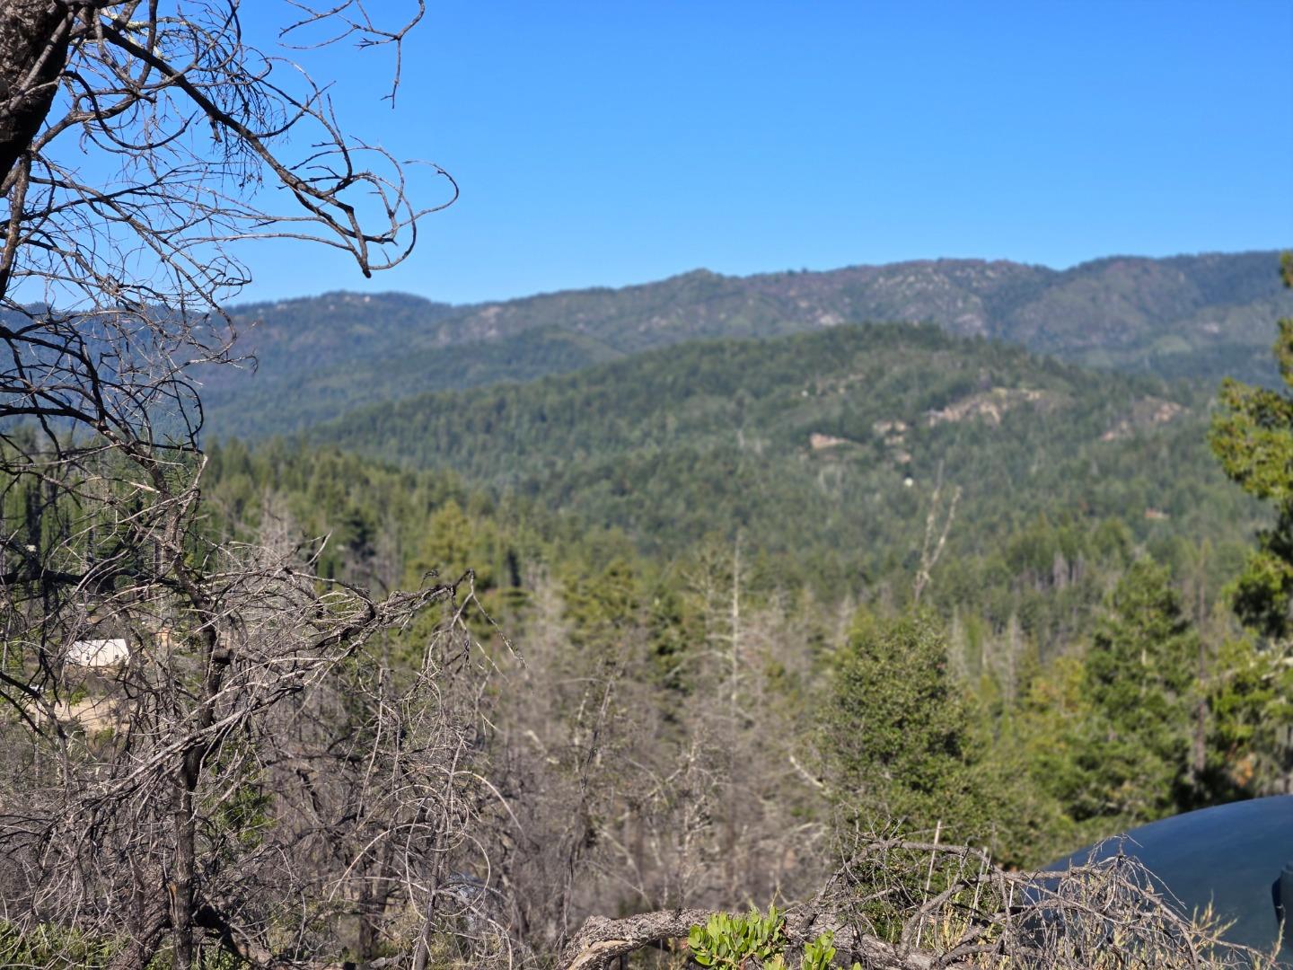
Mountain view across forested ridges, with scrub and bare trees in the foreground.
Rugged hillside overlooks forested mountains, with dry ground, green shrubs, and scattered bare trees.
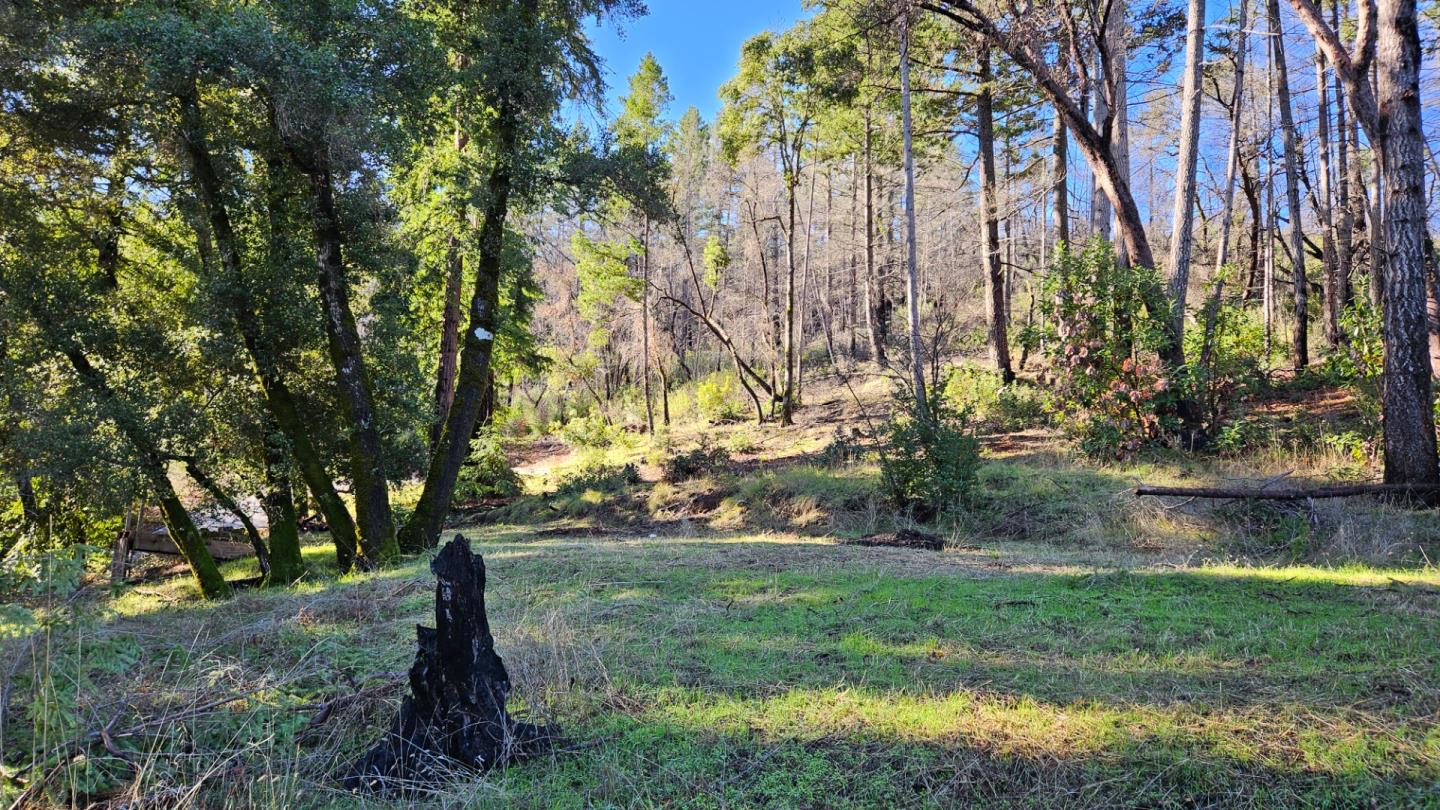
Wooded lot with a grassy clearing, mature trees, and a dark stump in the foreground.
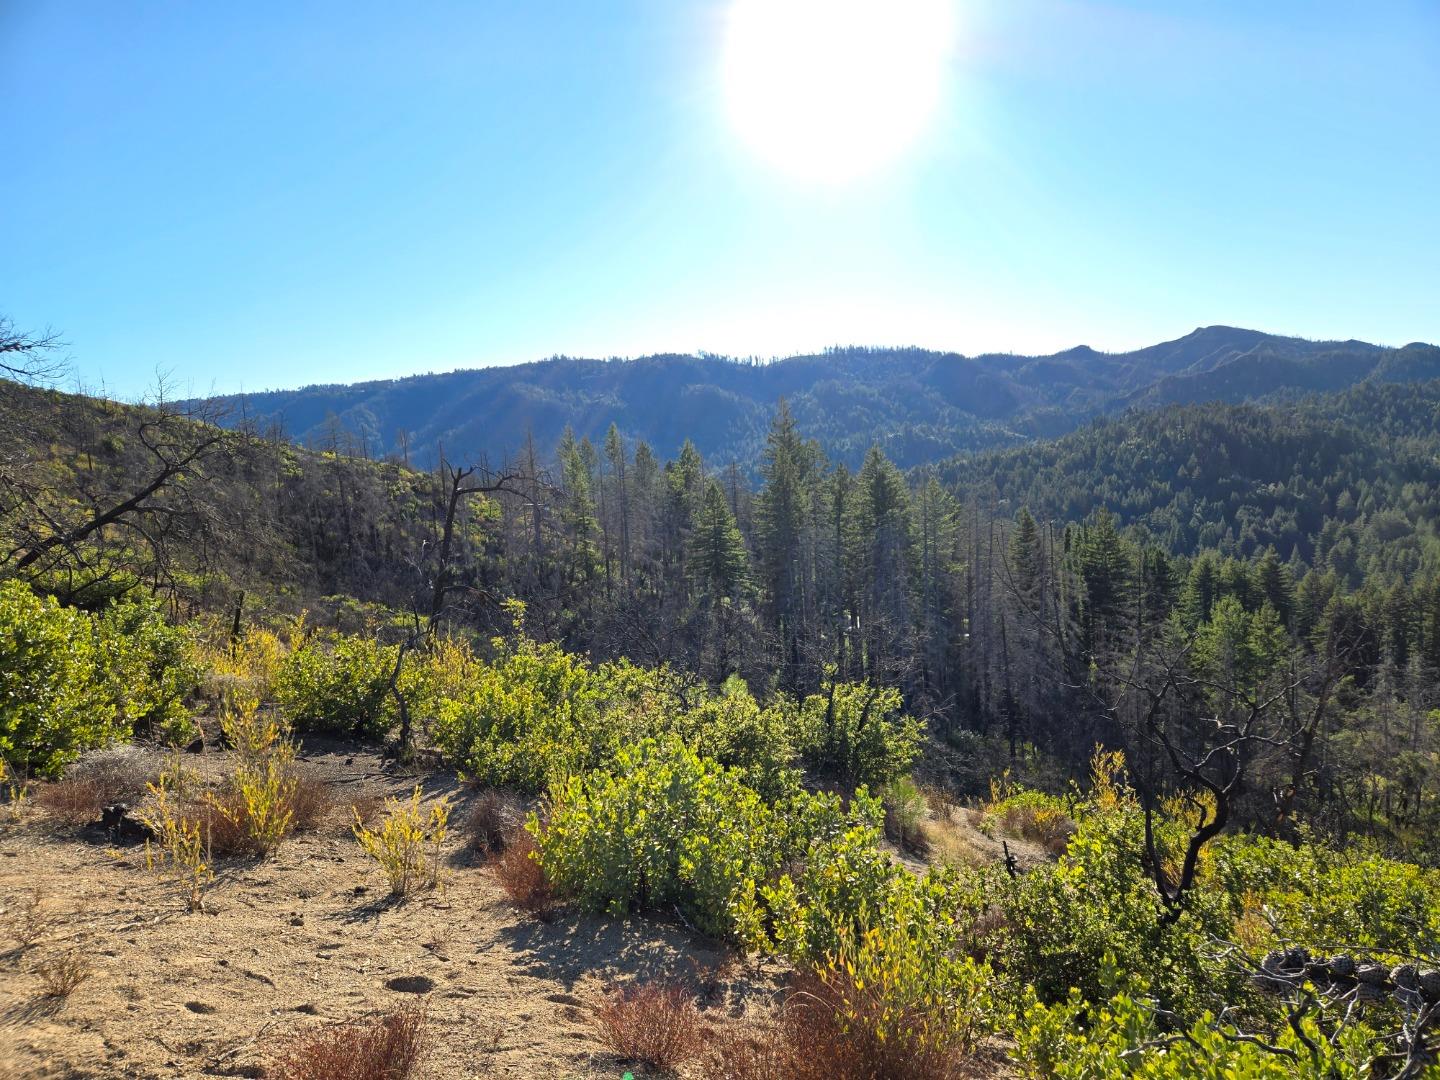
Forested mountain ridges beyond a hillside with shrubs and bare-branched trees.
Vacant metal outbuilding with exposed steel beams, skylights, and a large sectional garage door.
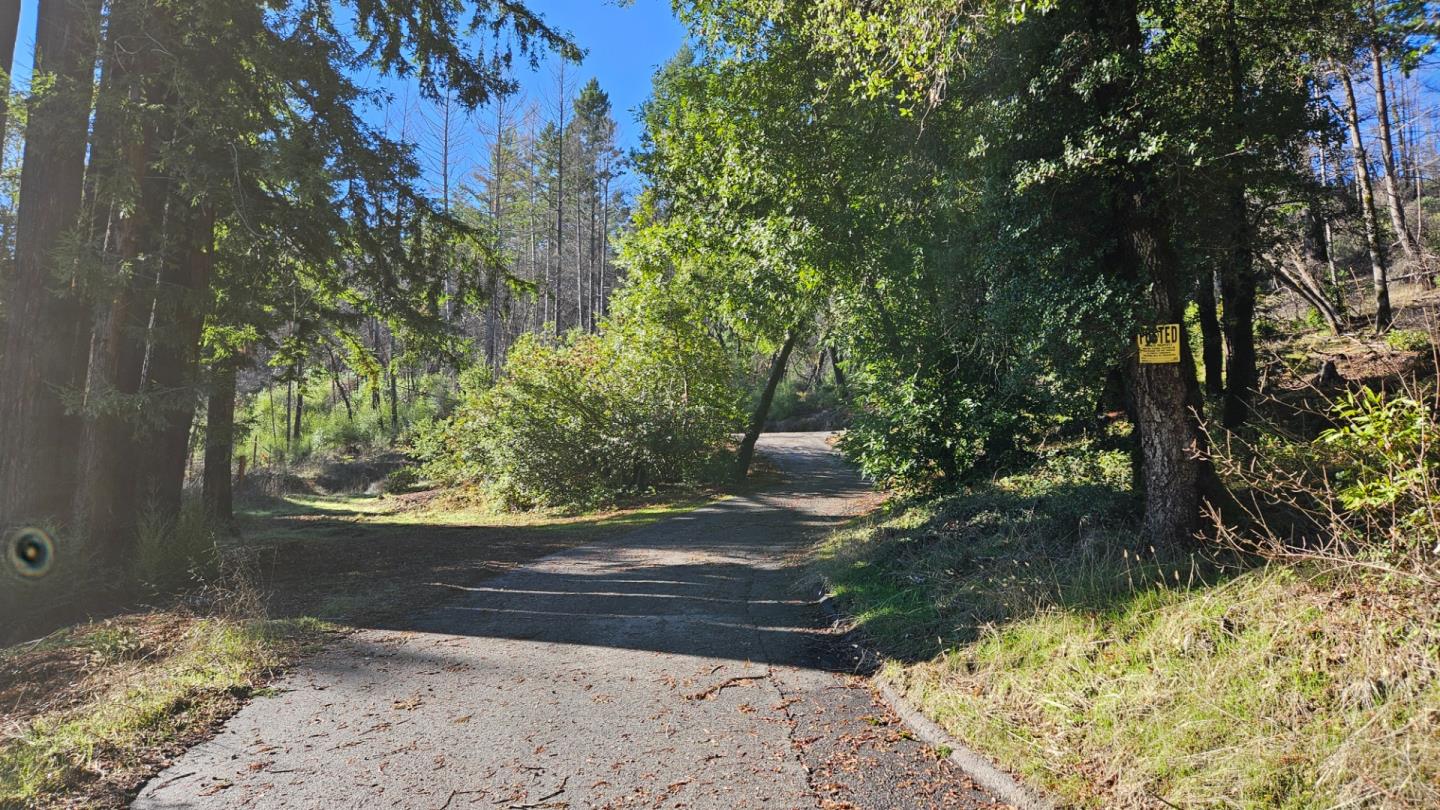
Paved driveway curves through dense woods beside a tree bearing a yellow POSTED sign.
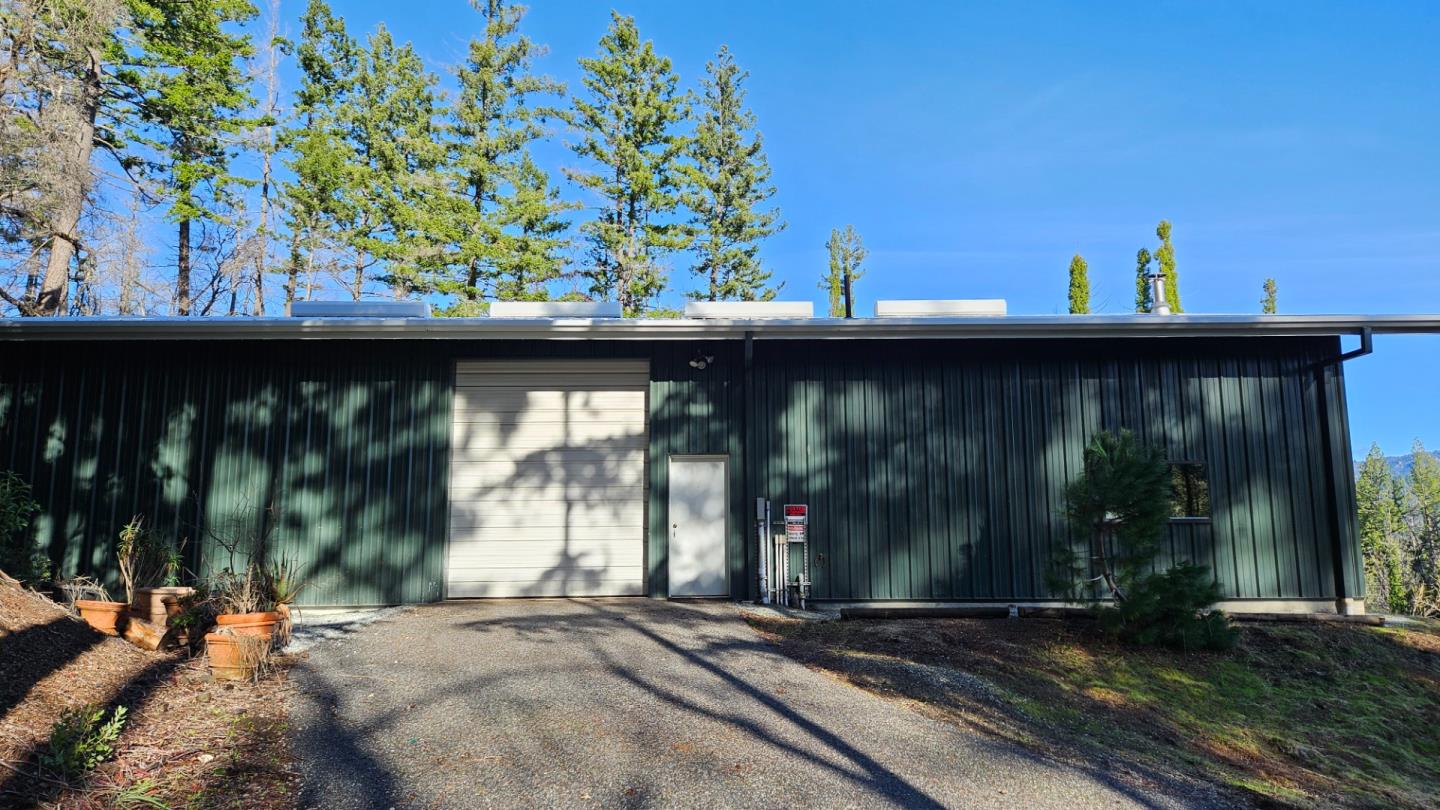
Dark green metal building with a large roll-up garage door, gravel driveway, and pine trees.
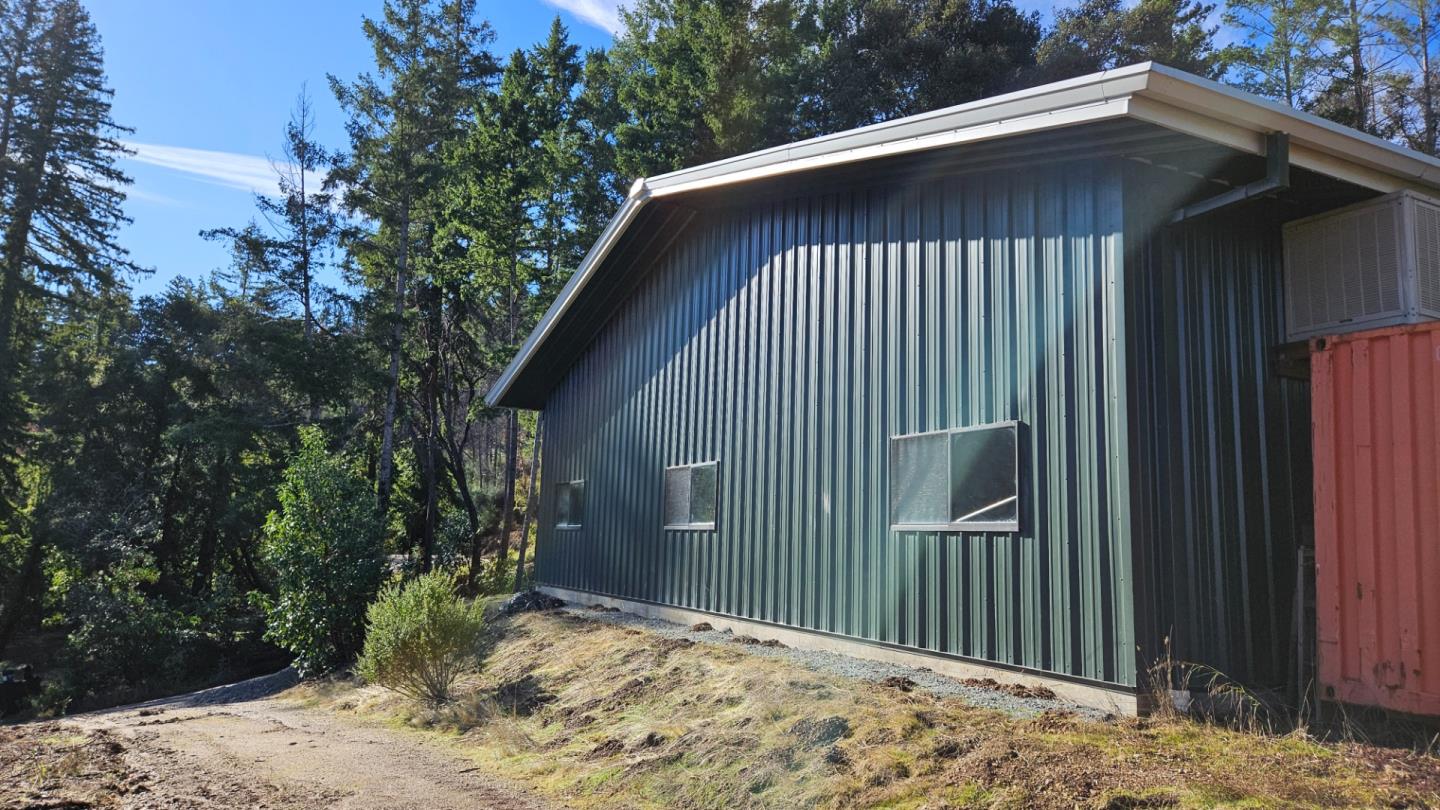
Green metal-sided building beside a gravel path, with a red shipping container and wooded surroundings.
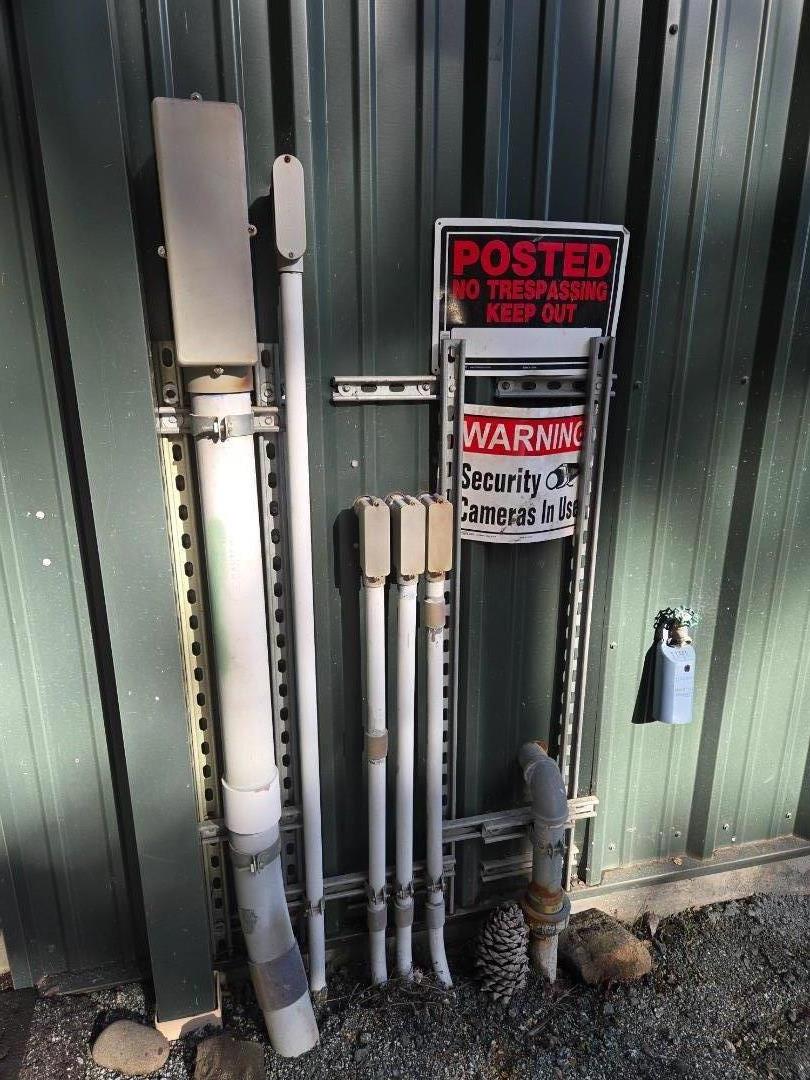
Utility pipes and no-trespassing security signs mounted on green metal siding.
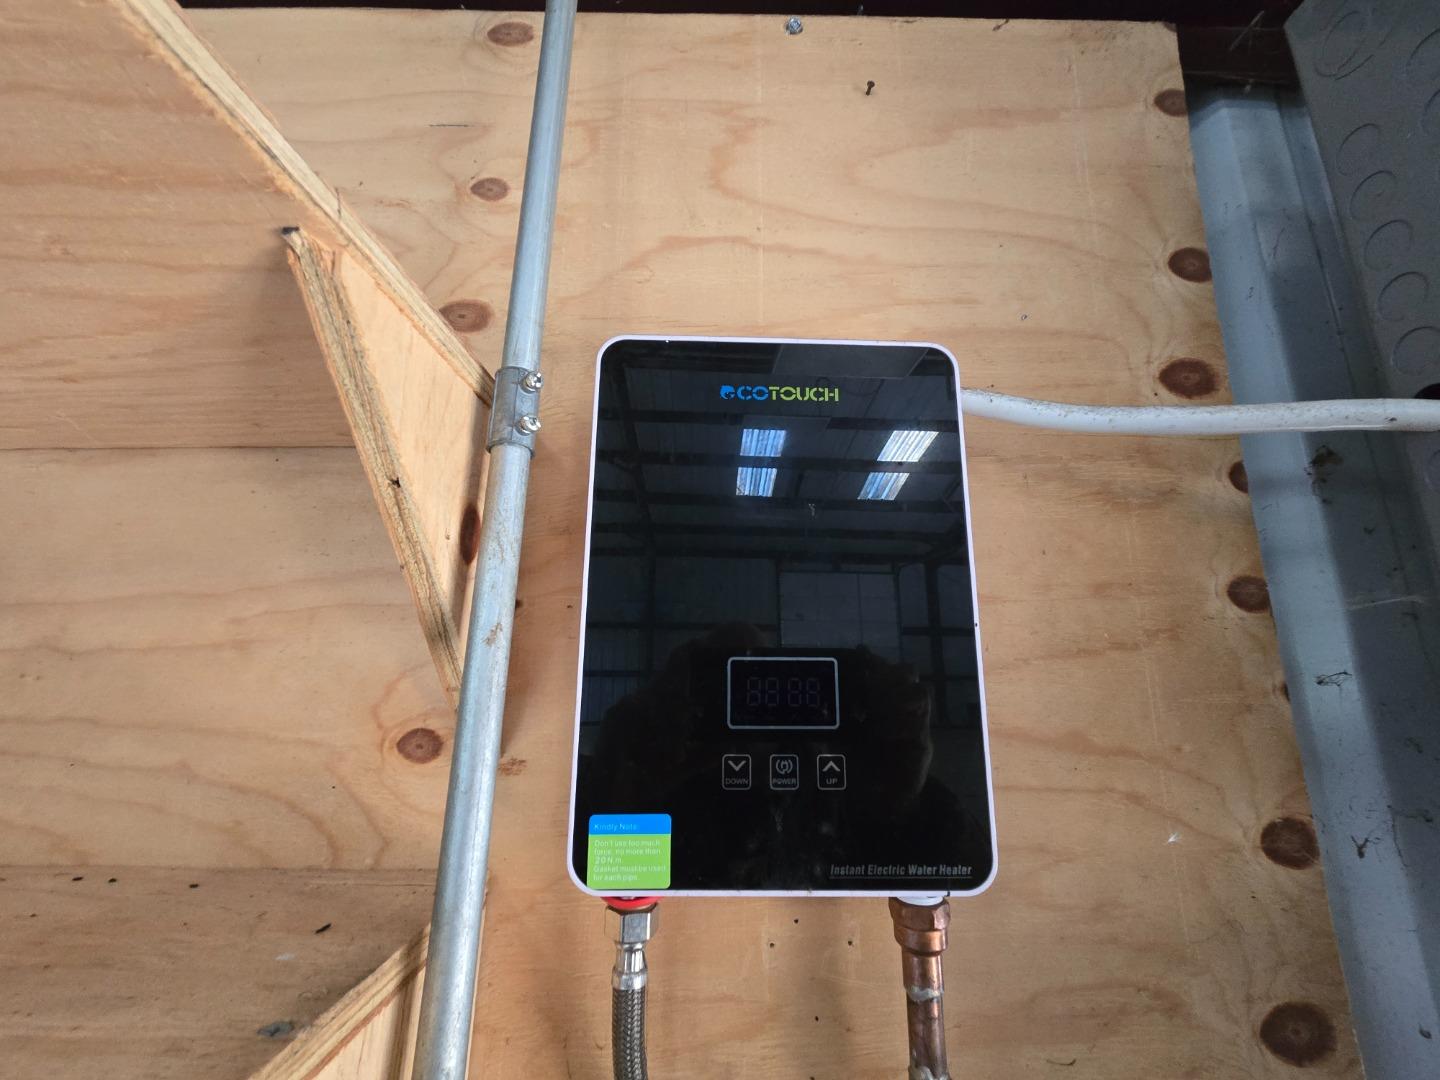
Wall-mounted instant electric water heater with a black control panel and exposed pipe connections.
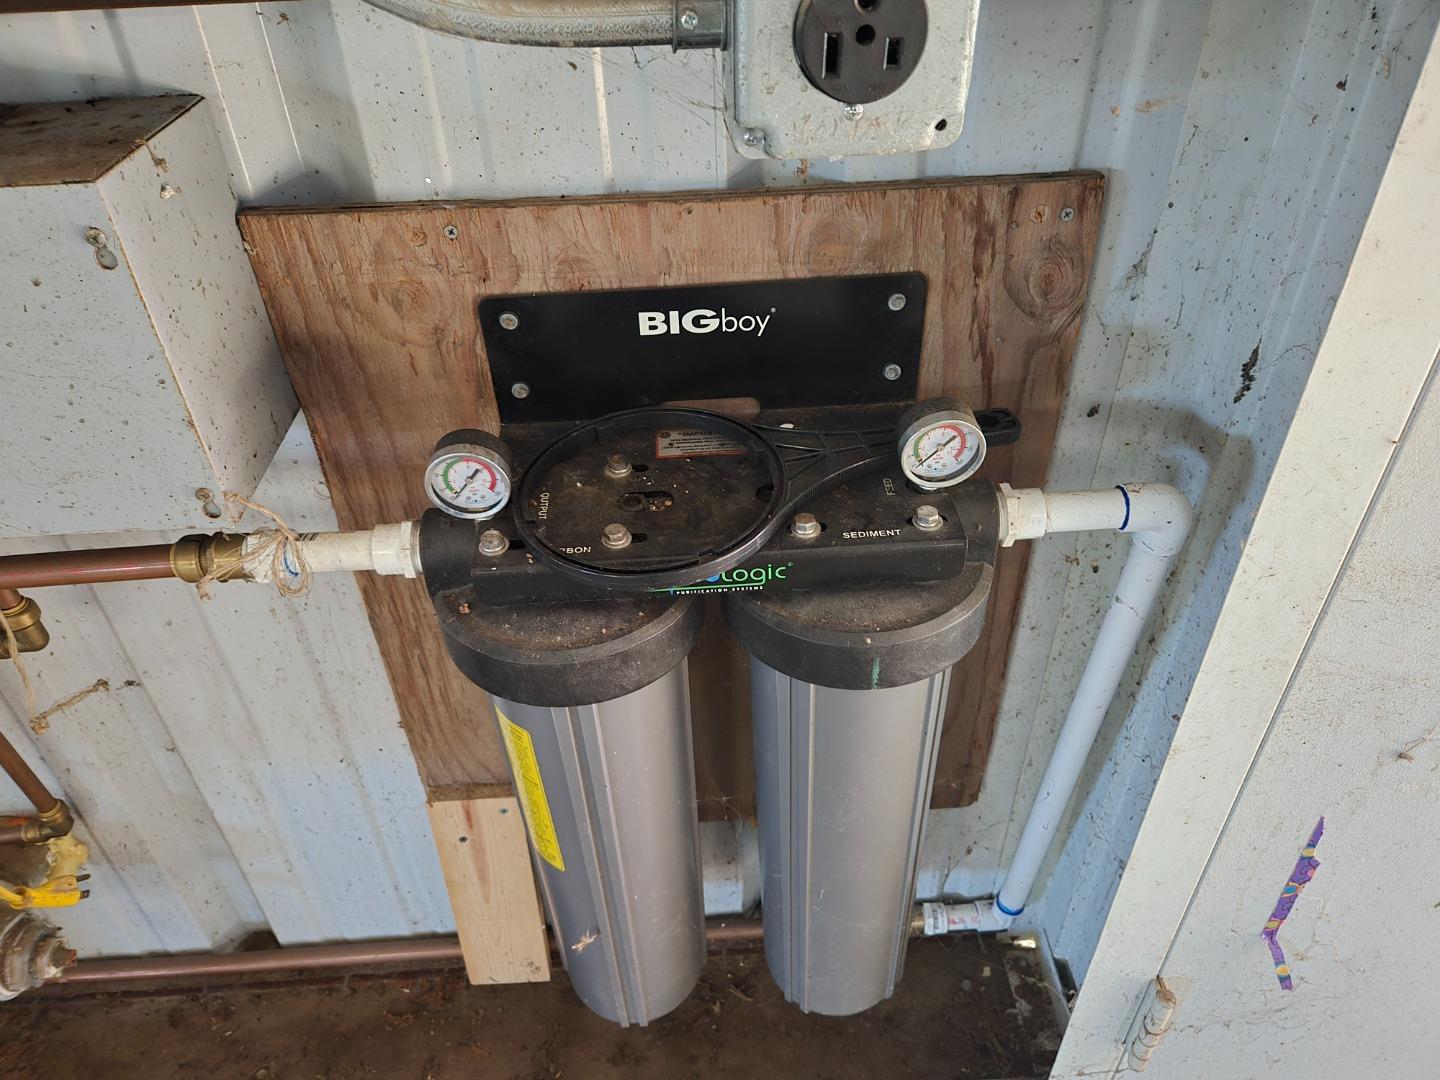
Dual-canister water filtration system with pressure gauges and connected plumbing.
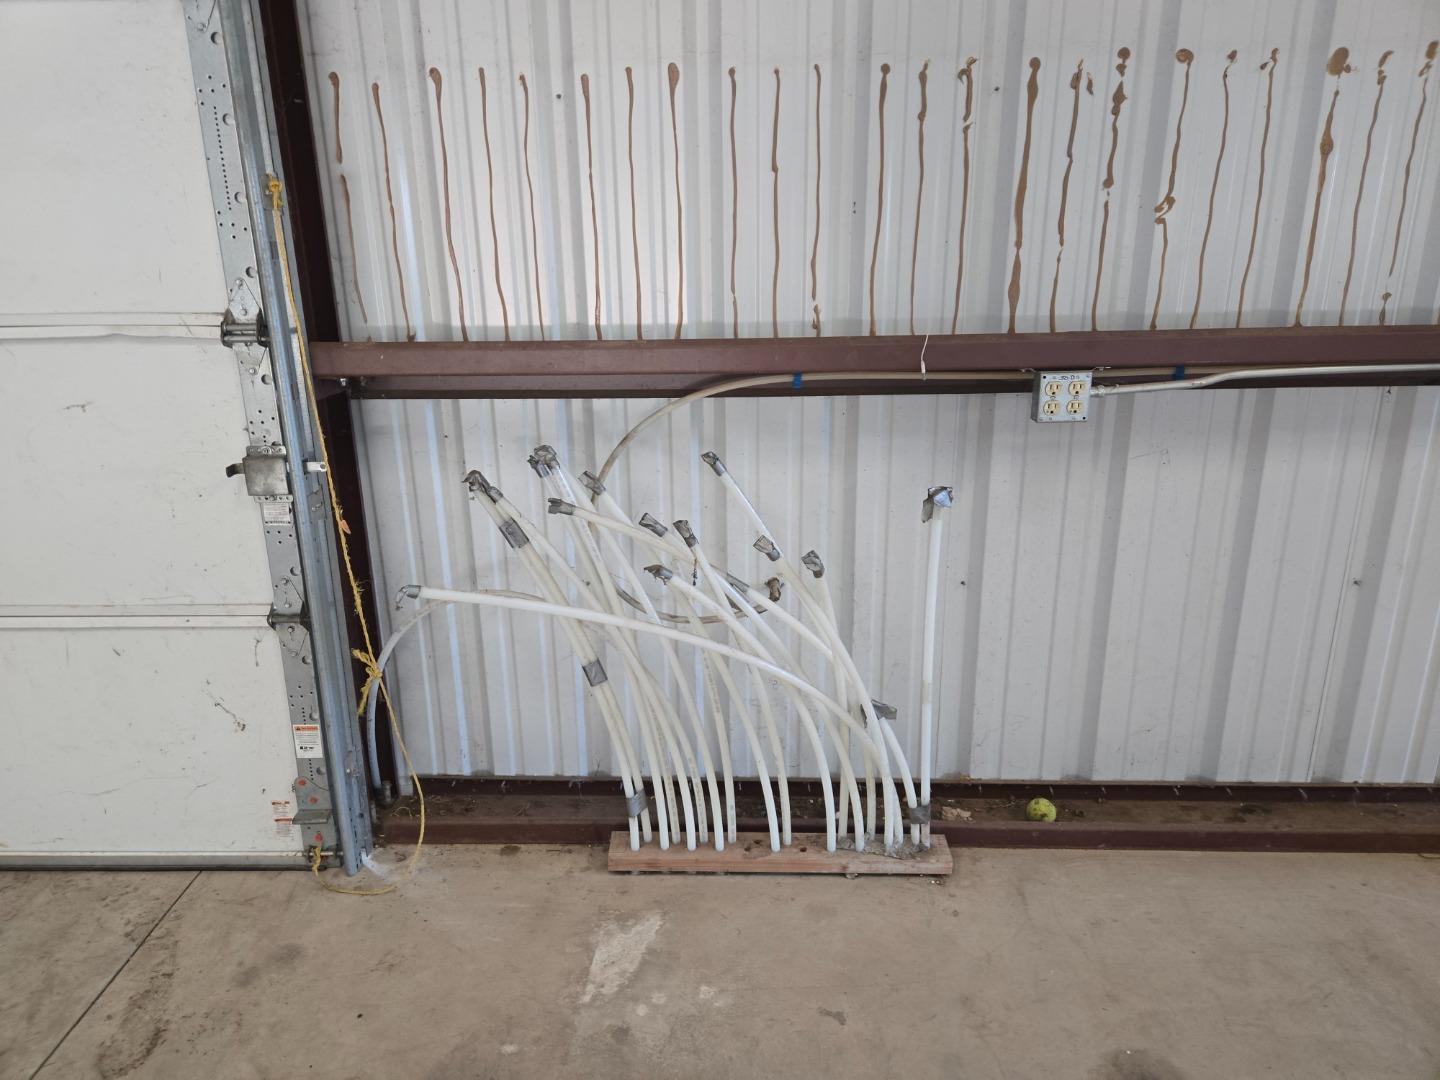
Garage wall with brown streaks, exposed outlet, and white pipes gathered along the concrete floor.
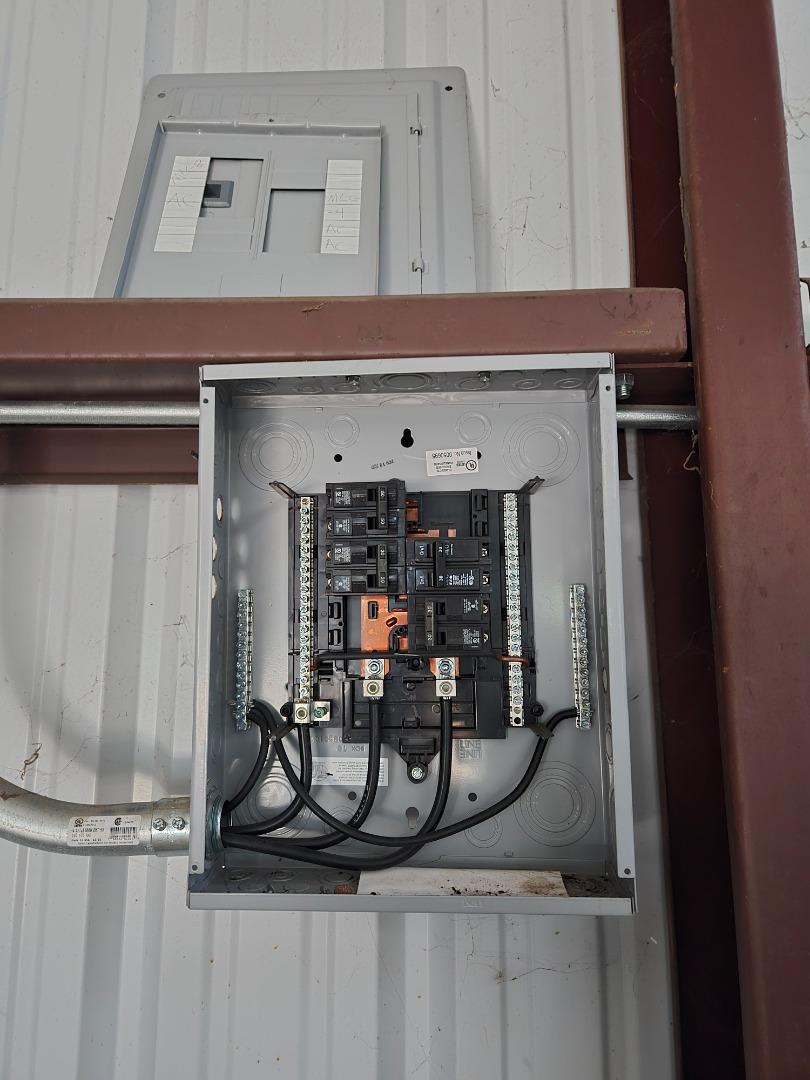
Open electrical panel with breakers and wiring mounted on a corrugated metal wall.
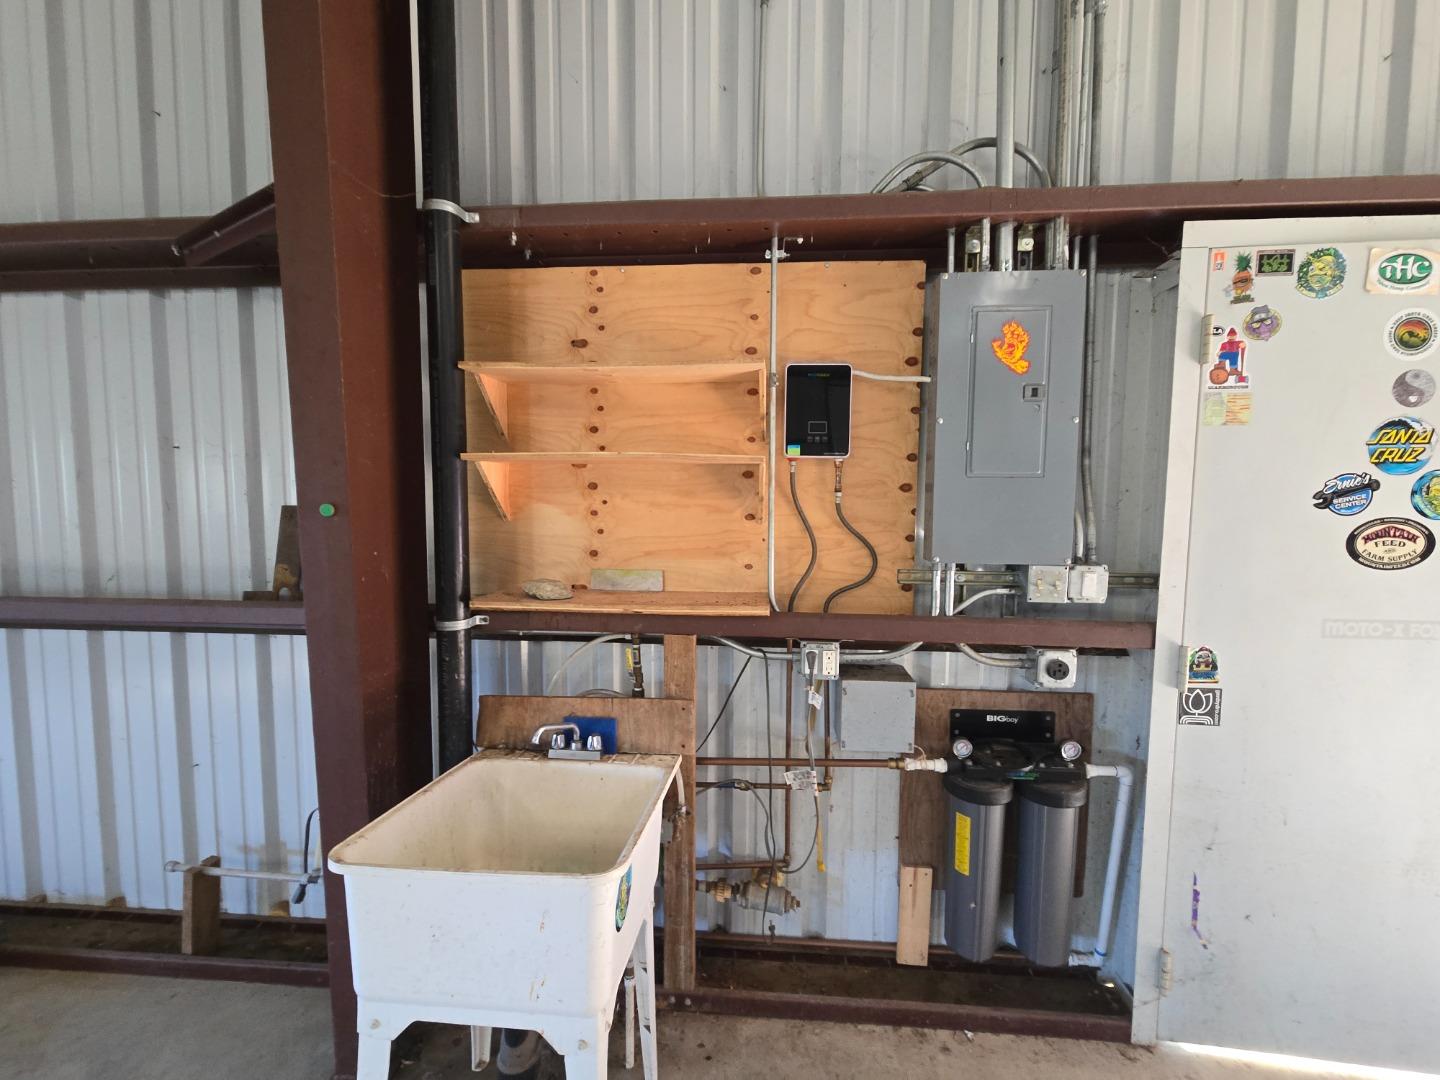
Utility area with an electrical panel, water filtration tanks, plywood shelving, and a large white sink.
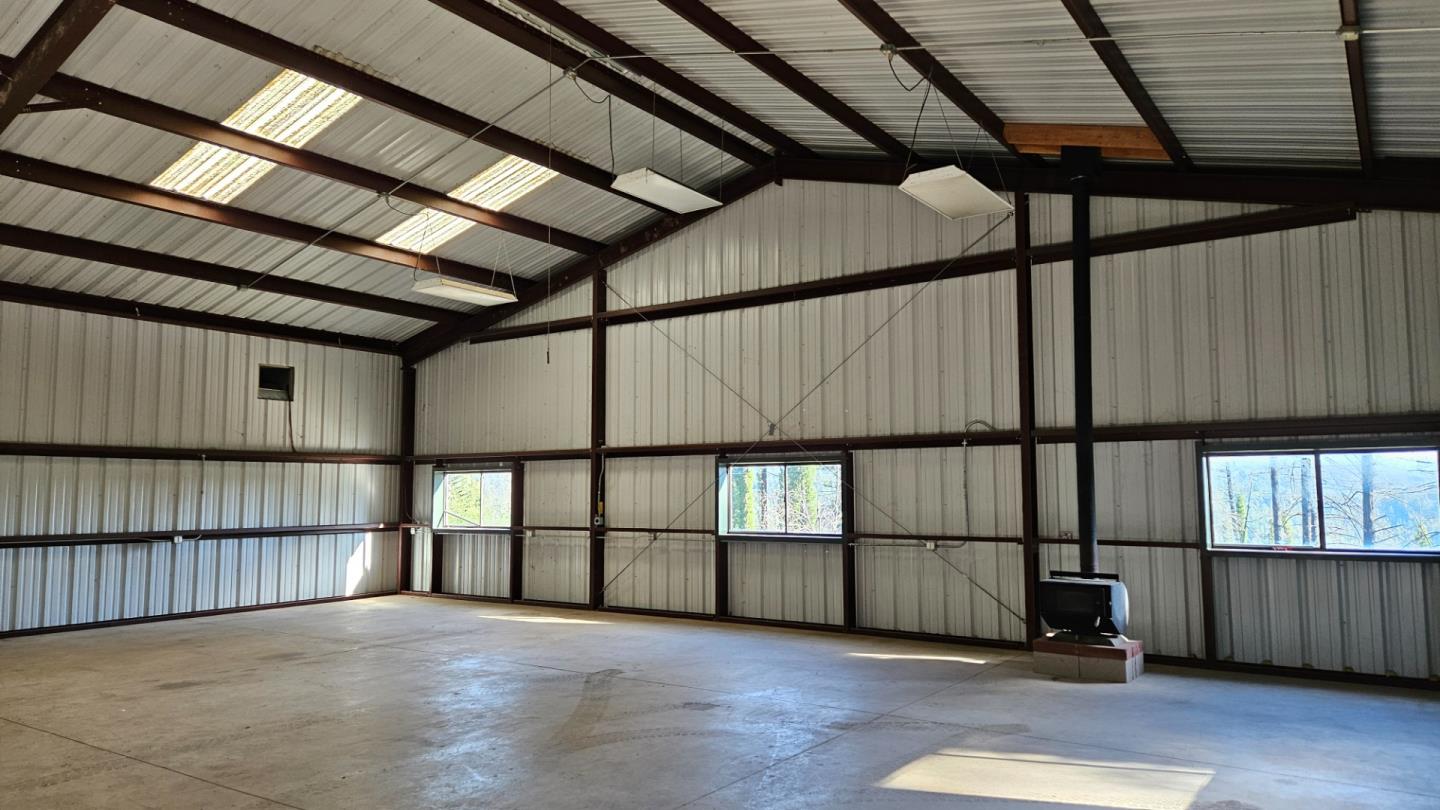
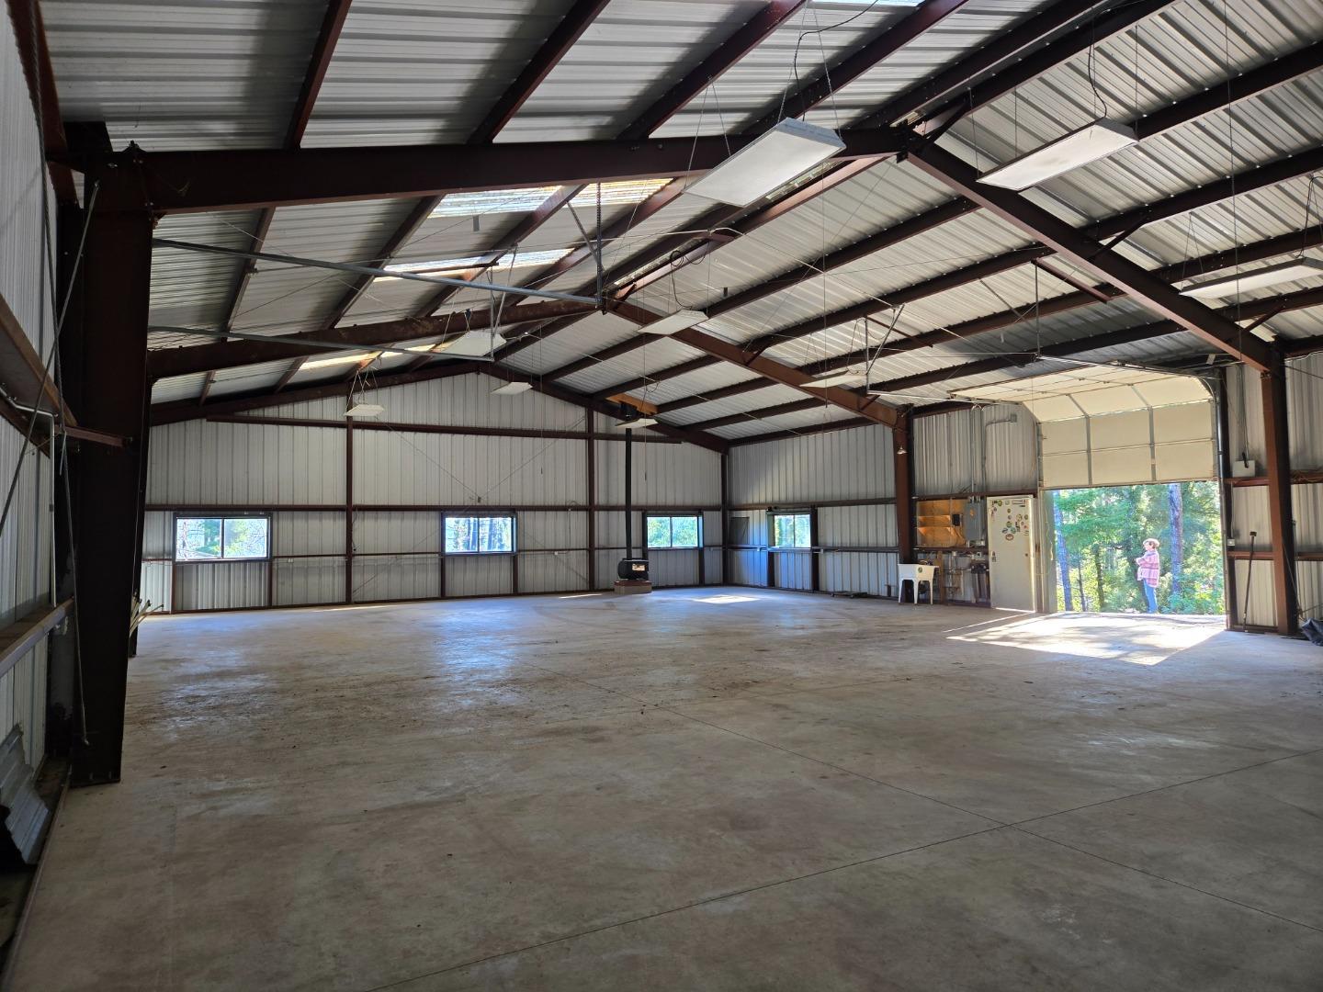
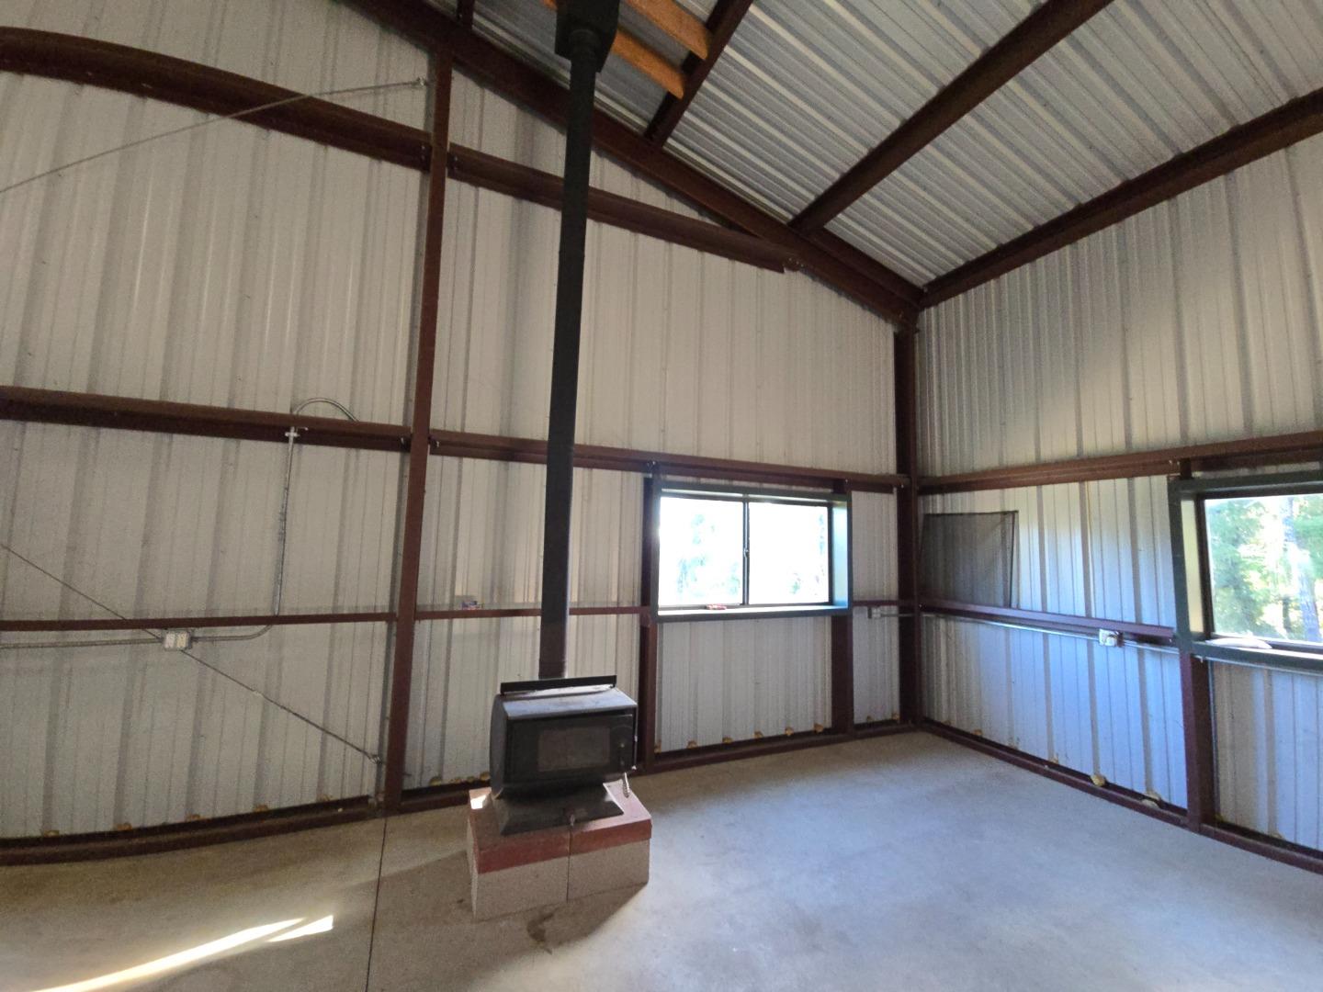
Spacious metal workshop with exposed steel beams, concrete floor, windows, and a wood-burning stove.
Large vacant metal building interior with exposed steel beams, skylights, and a tall garage door.
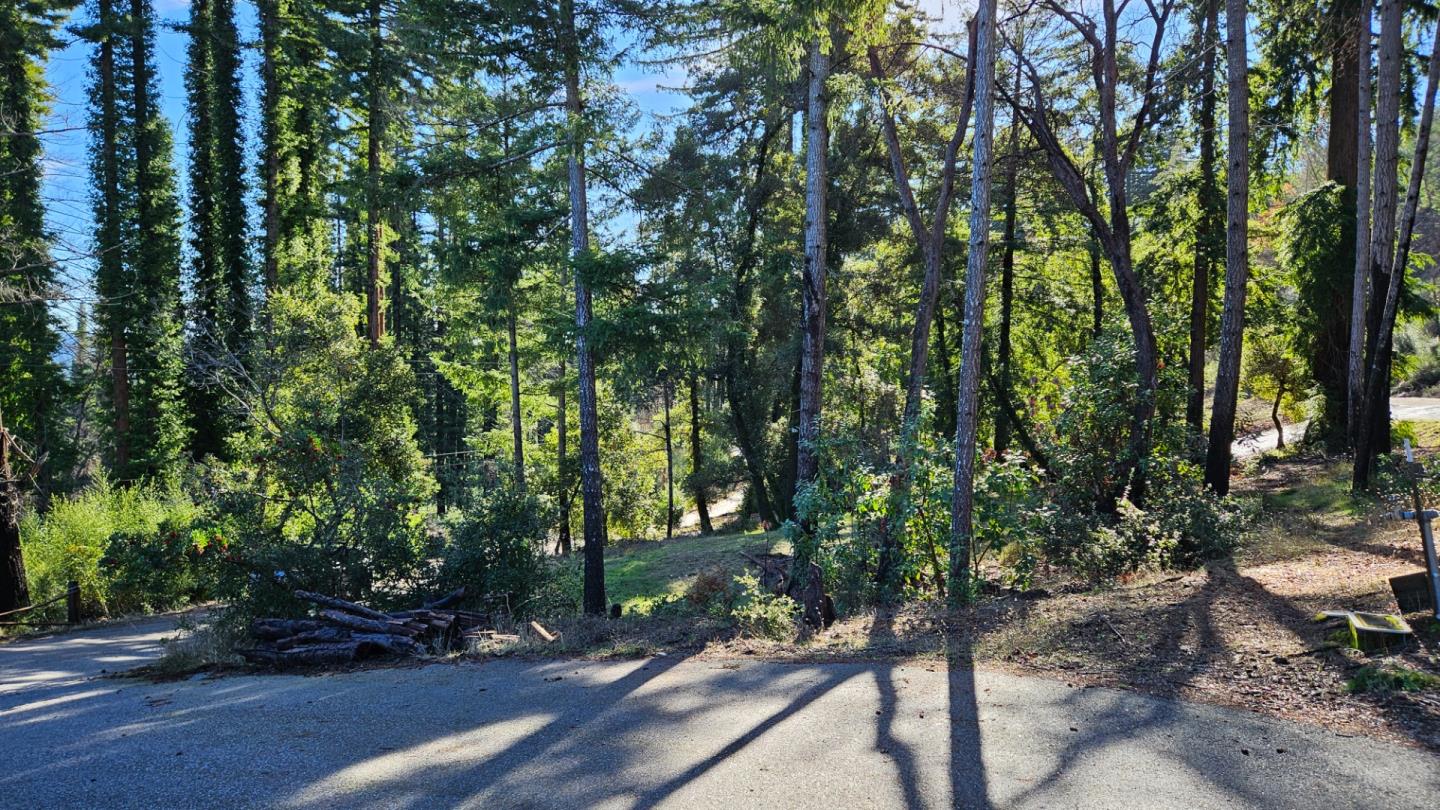
Wooded hillside property beside a paved road, with tall trees and a sunlit clearing.
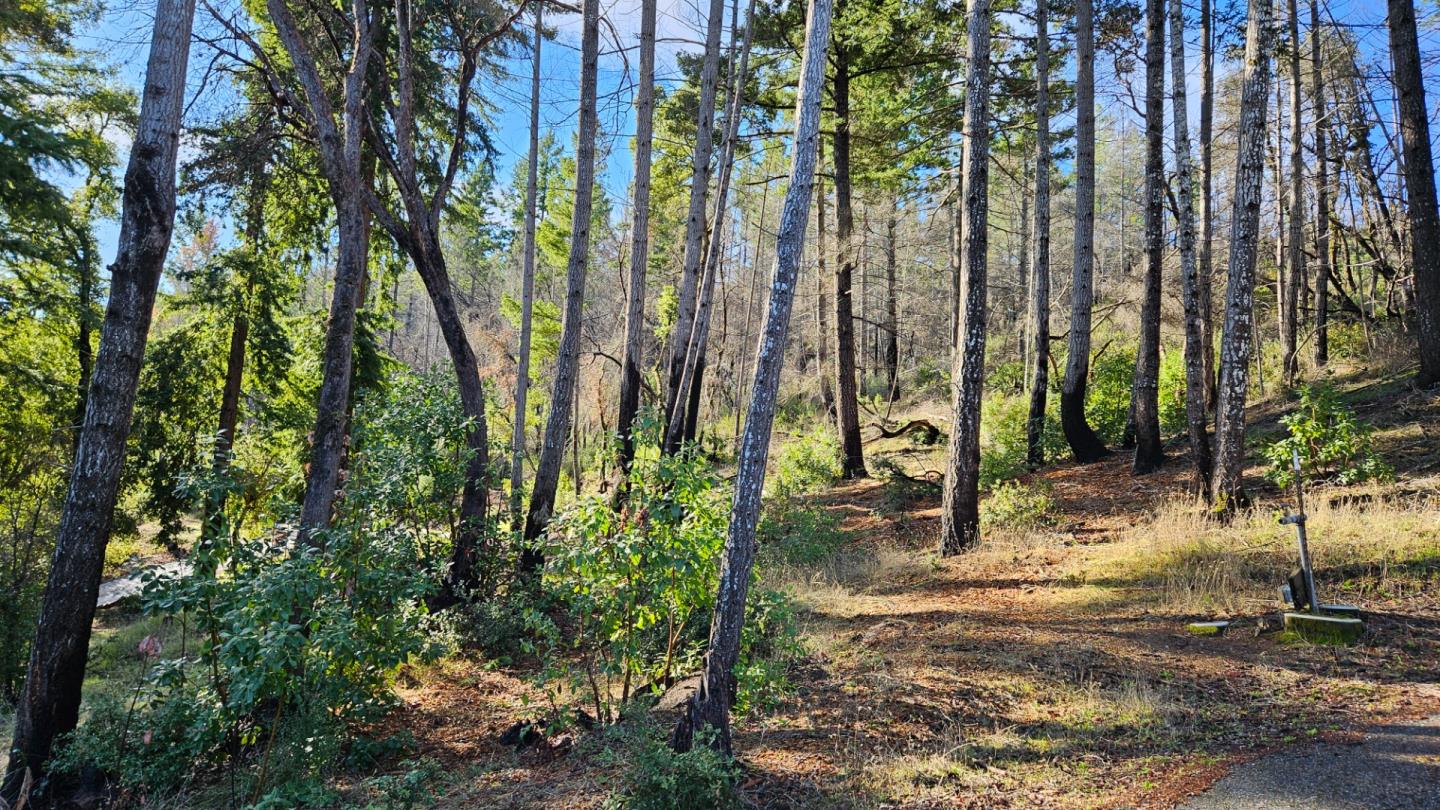
Wooded hillside lot with tall trees, shrubs, and a paved road along the lower edge.
Hillside lot with dry ground, shrubs, and forested mountain views.
Vacant metal outbuilding with a high exposed-beam ceiling and large roll-up garage door.
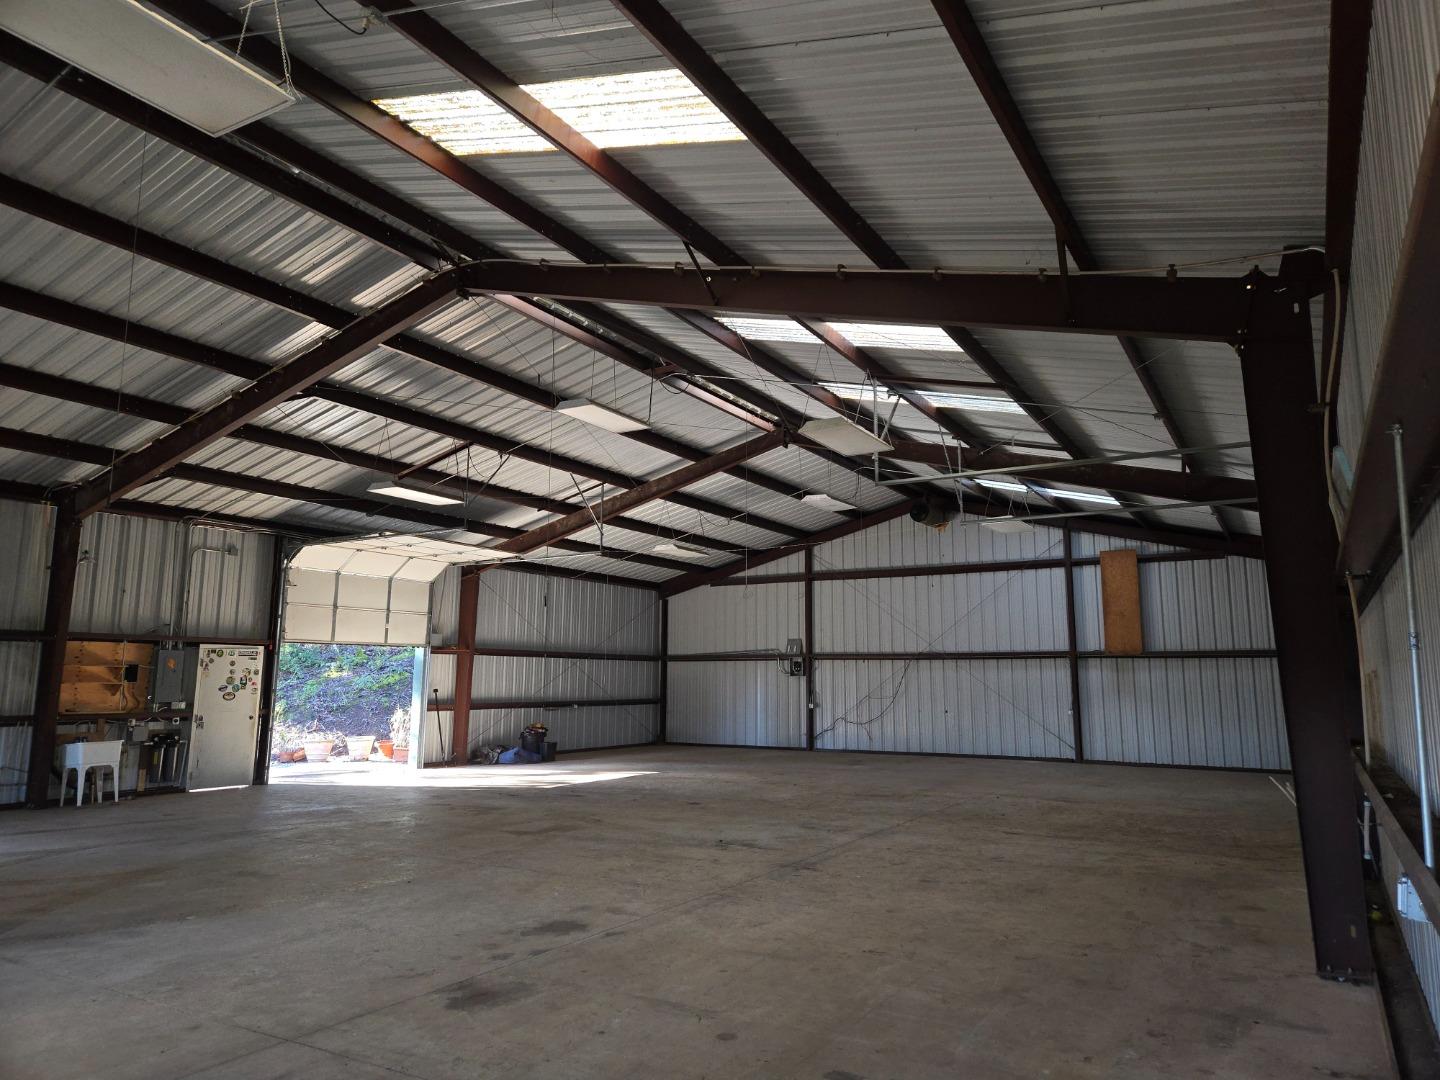
Empty metal workshop with exposed roof trusses, a broad concrete floor, and an open garage door.
Large metal barn interior with exposed steel trusses, concrete floor, and open roll-up door.
Vacant metal workshop with exposed steel framing, windows, and a freestanding wood stove.
Wooded hillside lot with tall trees and a paved road along the foreground.
Wooded mountain ridges viewed past bare branches from the property.
Wooded mountain ridge beyond shrubs and a dirt path under a clear blue sky.
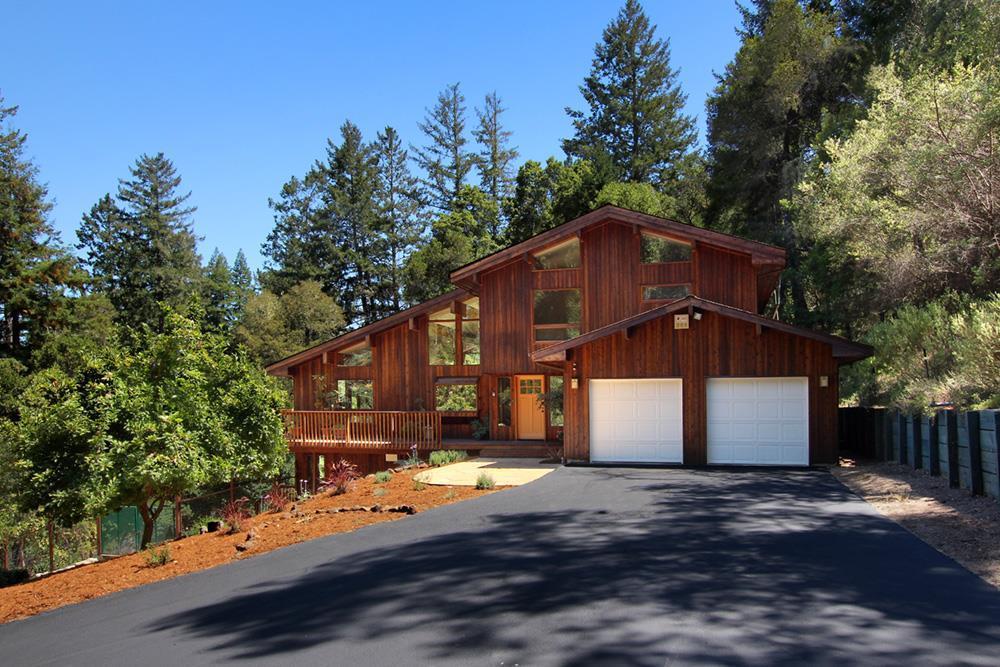
Multi-level wood-sided home with a two-car garage and broad driveway among tall trees.
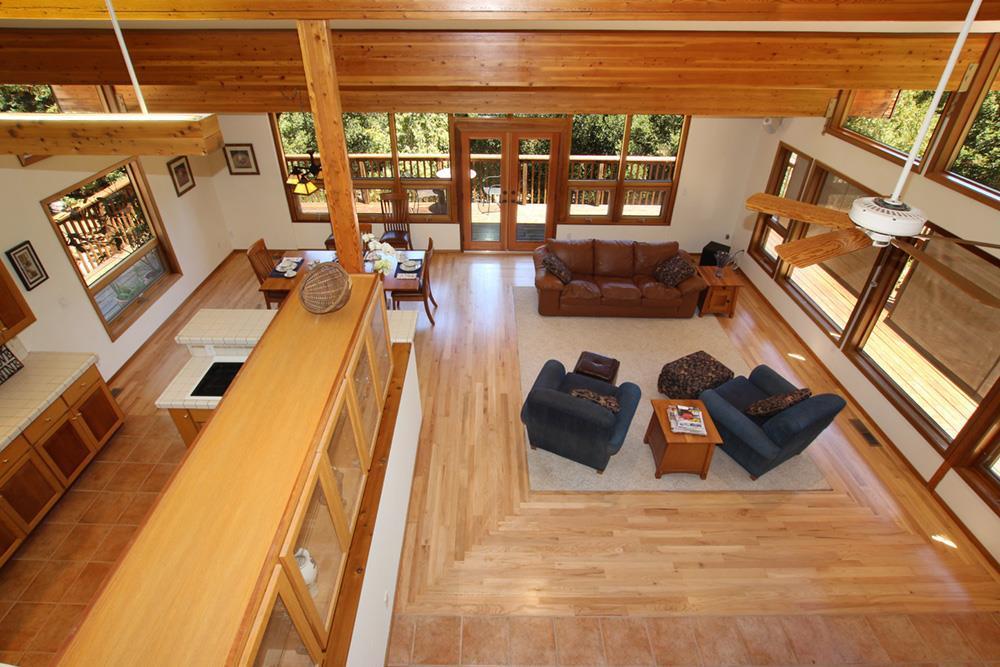
Open-plan living room with exposed wood beams, hardwood floors, and large windows overlooking a deck.
See all photos
Listed by Compass, Keith Kanady, Listing Contact: 408-316-1666

Green metal-sided building among tall trees, with a dirt driveway and vehicles nearby.
Keith Kanady

360 Wildberry DR

$750,000 360 Wildberry DR, Boulder Creek, CA 95006
Welcome to 360 Wildberry Drive in Boulder Creek: a unique chance to craft your ideal home on 20 private acres. This property, located at the end of a private road, offers stunning views from its highest point, from the garden/orchard providing a serene and secluded setting. While the original home was lost in the CZU fire, plans are included for a contemporary 3550 sf Lindl Cedar home. With utilities like septic, water, and electricity already in place, the groundwork is set for your new home.

Whether you're envisioning a peaceful retreat or a dynamic space for your passions or utilizing the shop for your endeavors, 360 Wildberry Drive provides a rare opportunity to bring your dreams to life in a tranquil and picturesque setting.

The 3,600 sq ft all-metal industrial quality barn/workshop has 5-in concrete floor, roll-up doors and plentiful 220. Infrastructure for radiant heat system in place. Top it all off with a producing well.. Seclusion without isolation. 45 min. from the heart of Silicon Valley. 30 minutes to Santa Cruz beaches. Work from home? Car or cycle collector? Contractor? Woodworker? Metal worker? Artist? Farmer? Privacy and sunshine with room to live, create, restore, meditate, spread out and grow! Perfect as a live/work option.
  • For Sale
    Status

Features & Amenities

Area & Lot

  • Status: For Sale
  • Lot Size: 19.99 Acres
  • MLS® ID: ML81989156
  • Type: Land
  • View Description: Forest Woods, Valley
  • School District: SanLorenzoValleyUnified

Exterior & Building

  • Water Source: Well
  • Lot Features: Farm Animals Permitted, Grade Varies
  • Sewer: Septic Tank

Financial

  • Sales Price: $750,000
  • Zoning: SU

360 Wildberry DR

Work With Us

Keith focuses on delivering caring, authentic, and attentive service to his clients that leads to lasting friendships that span multiple generations. Contact us today to start your journey.
Contact Us