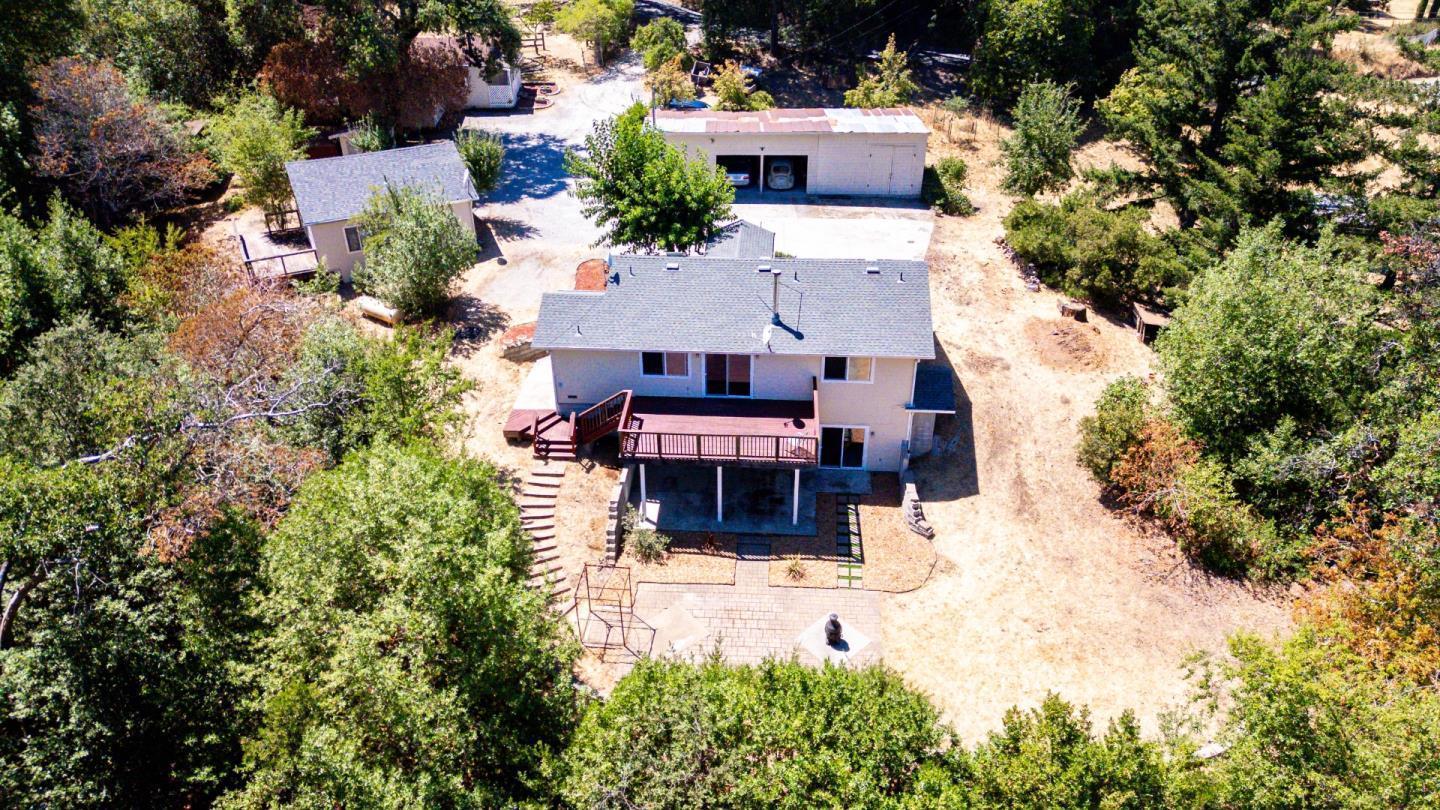
Aerial view of a hillside home, detached garage, and surrounding trees on a dry, spacious lot.
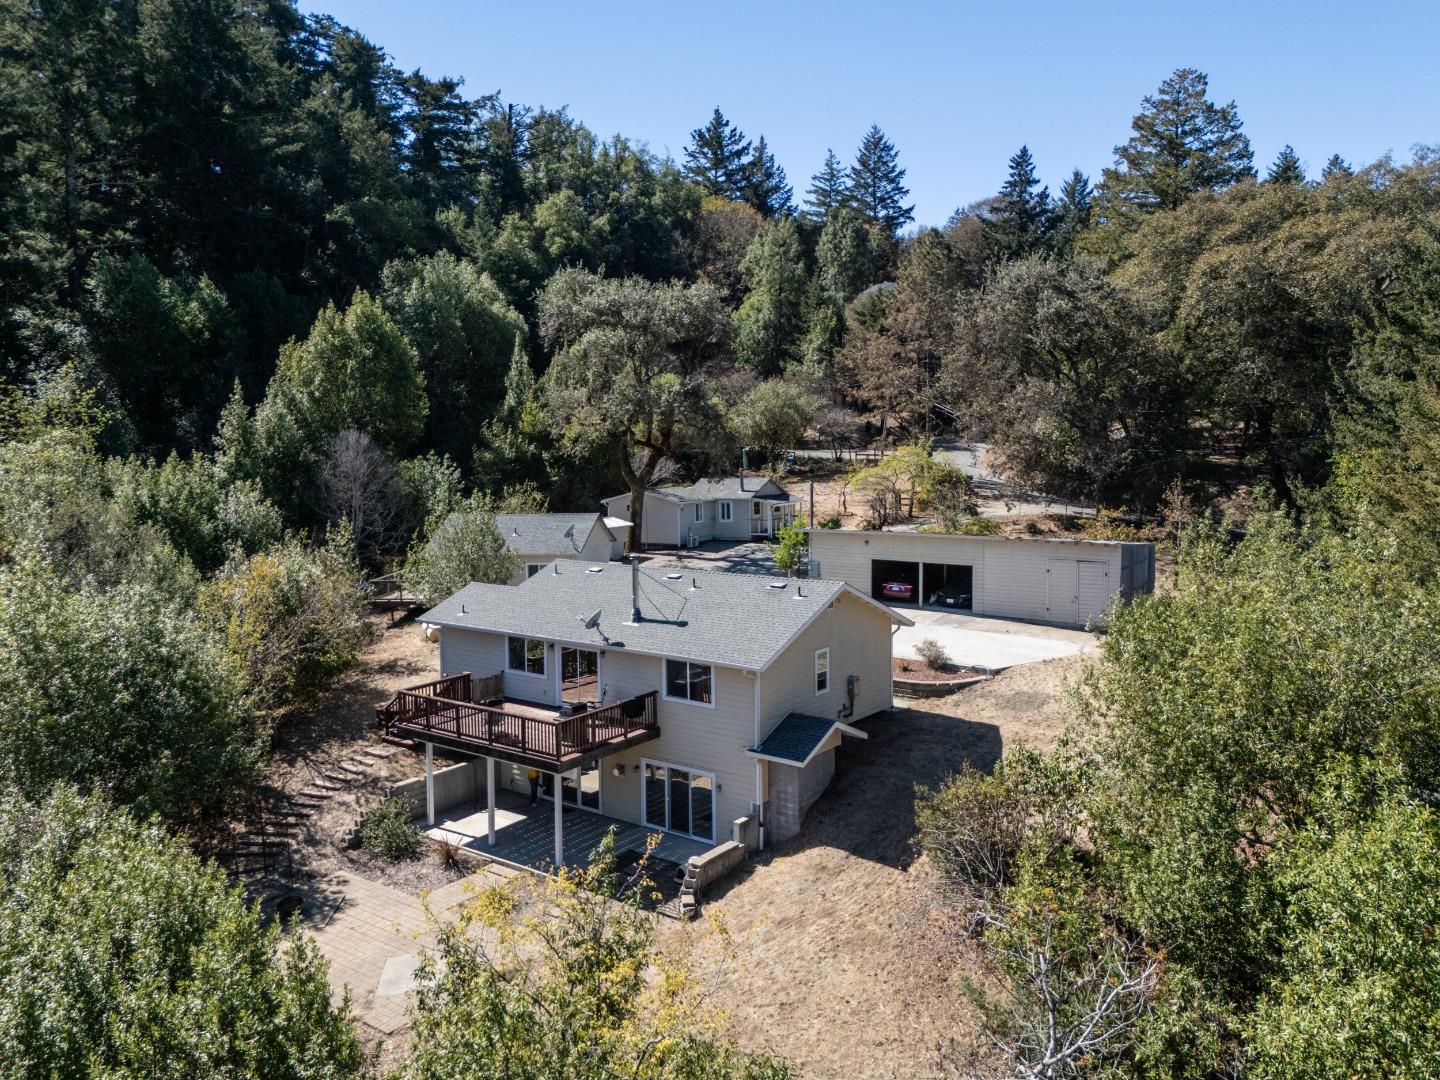
Aerial view of a home with a raised deck and detached garage among wooded hills.
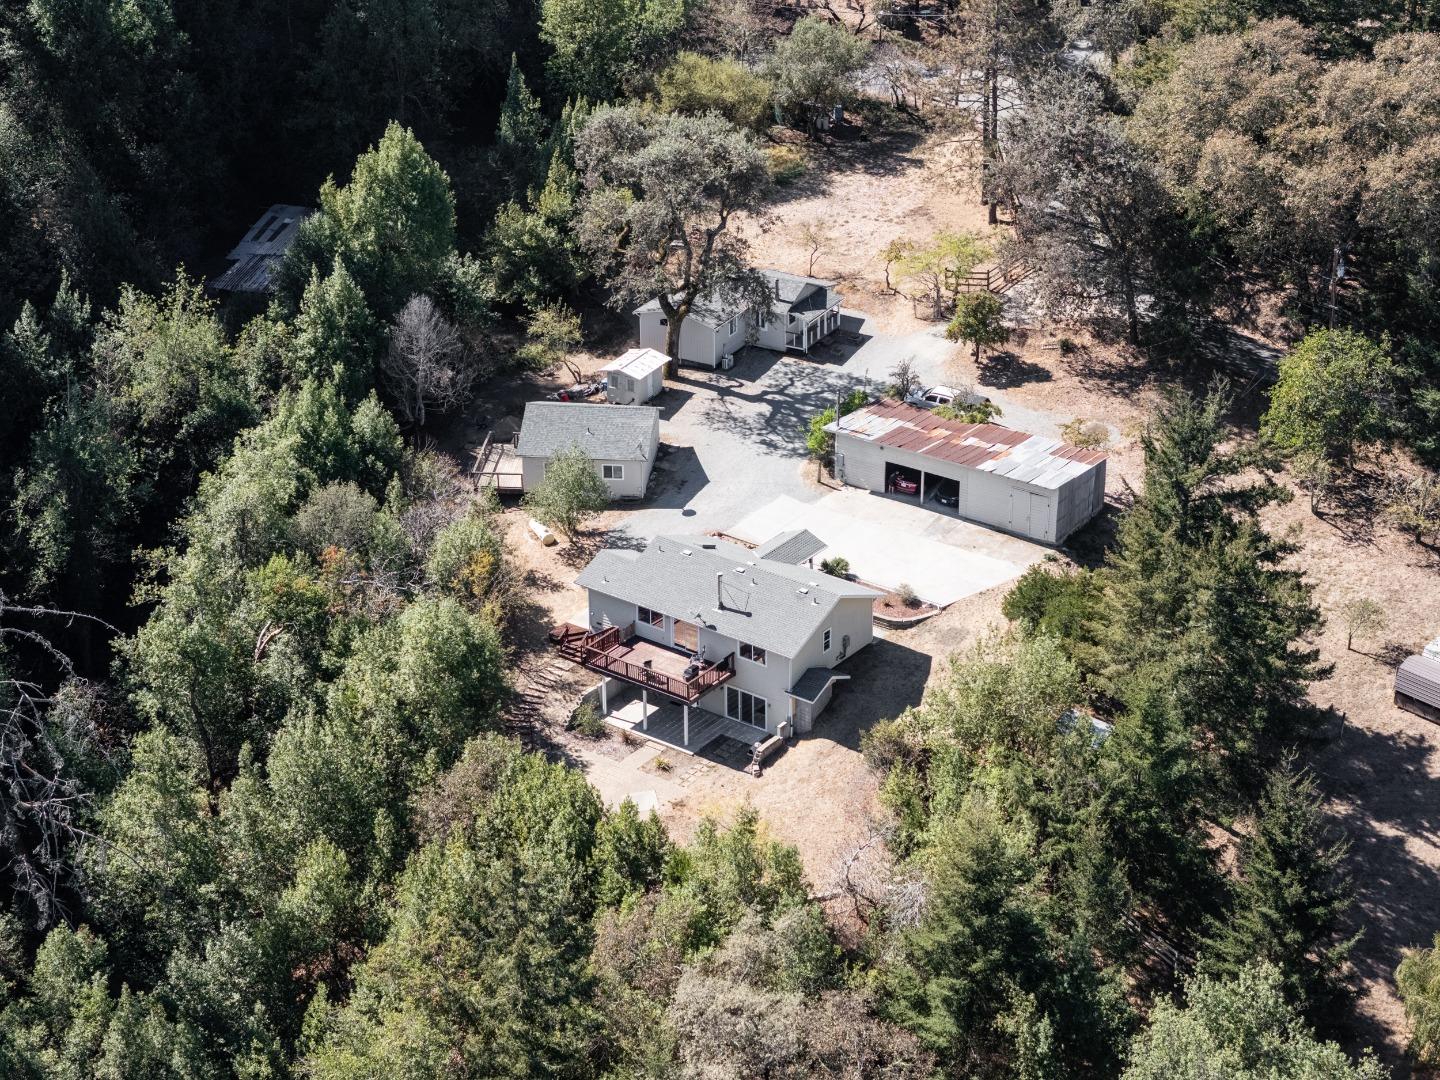
Aerial view of a wooded property with several buildings, a large workshop, and a deck.
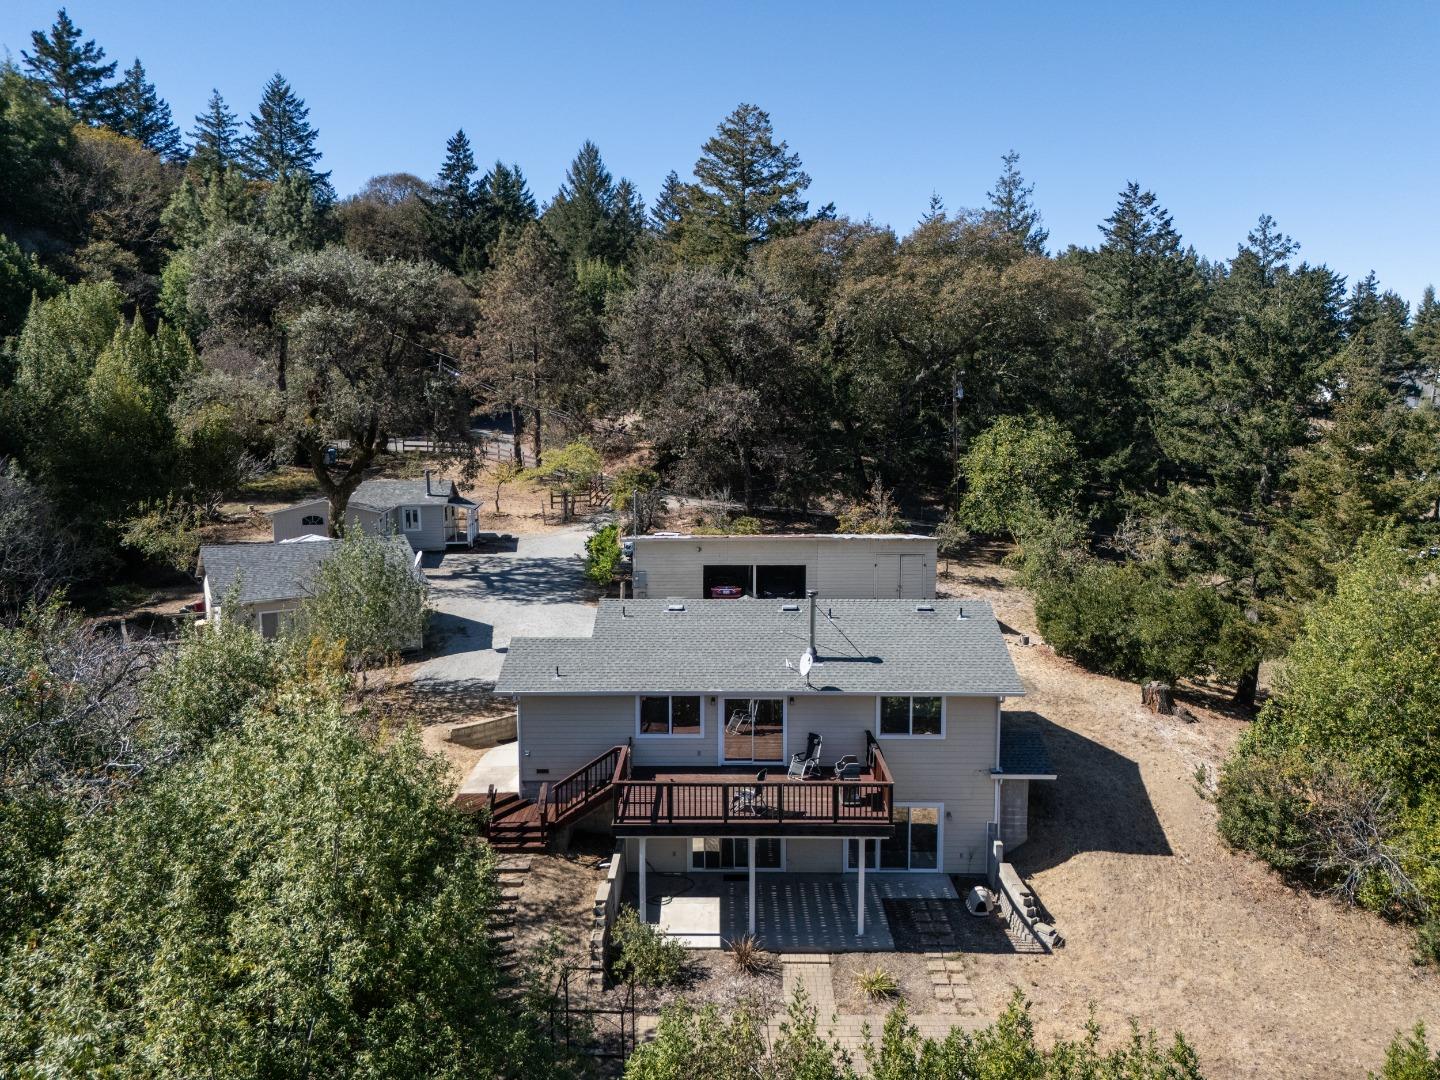
Aerial view of a wooded property with a gray home, raised deck, and detached garage.
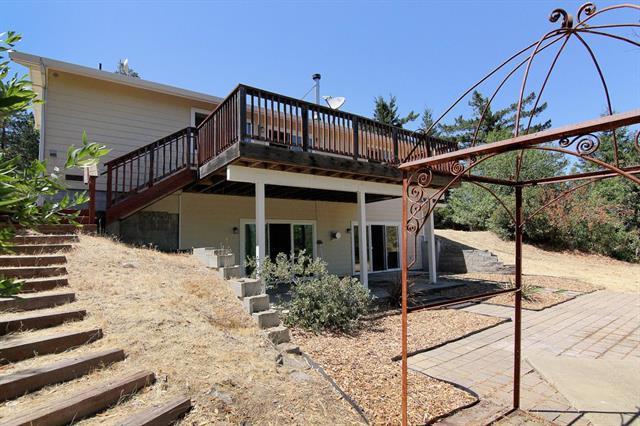
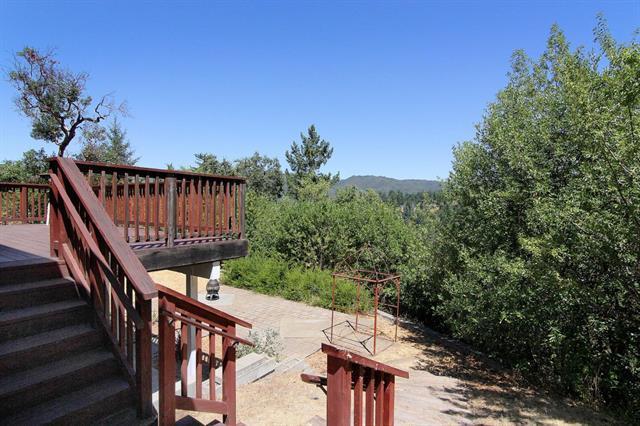
Raised deck and patio behind a hillside home, with a metal pergola and wooden steps.
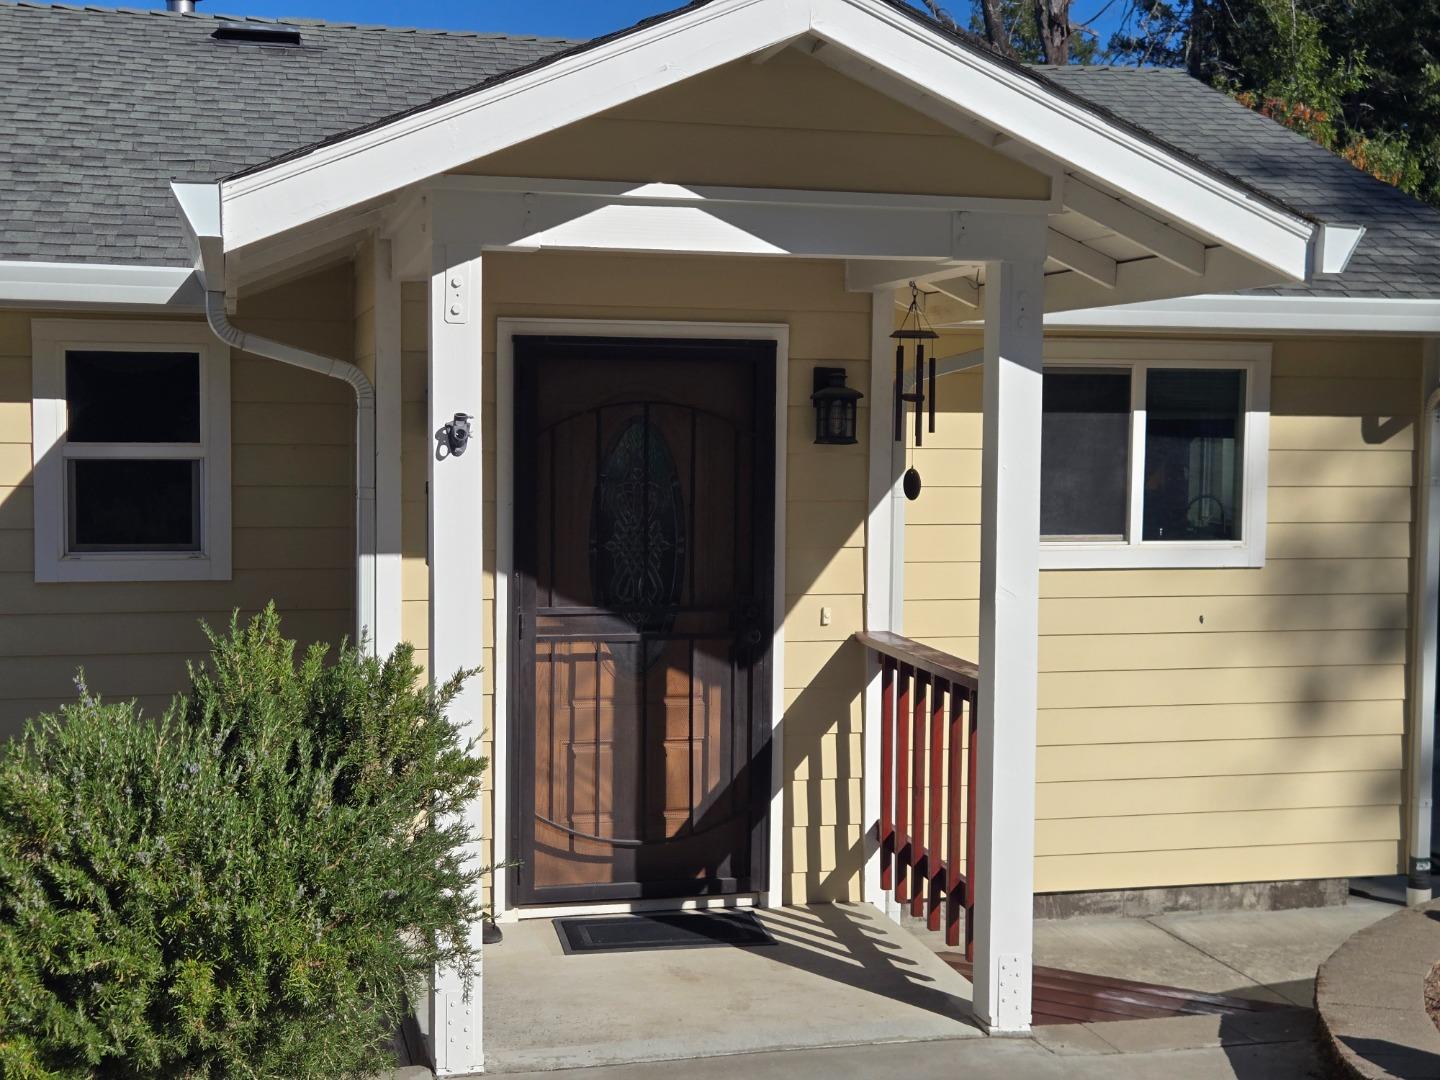
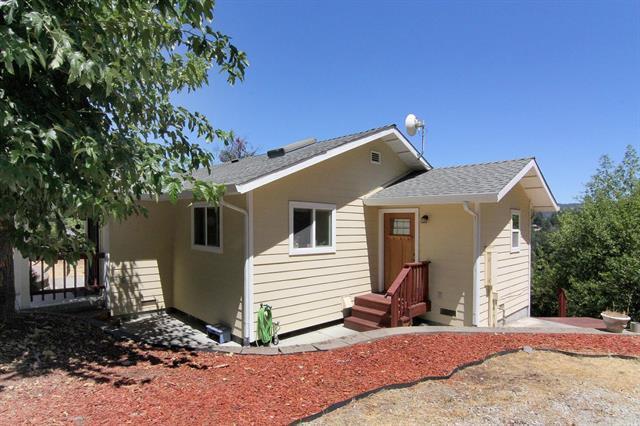
Home entrance with a white peaked porch, dark wooden door, and yellow siding.
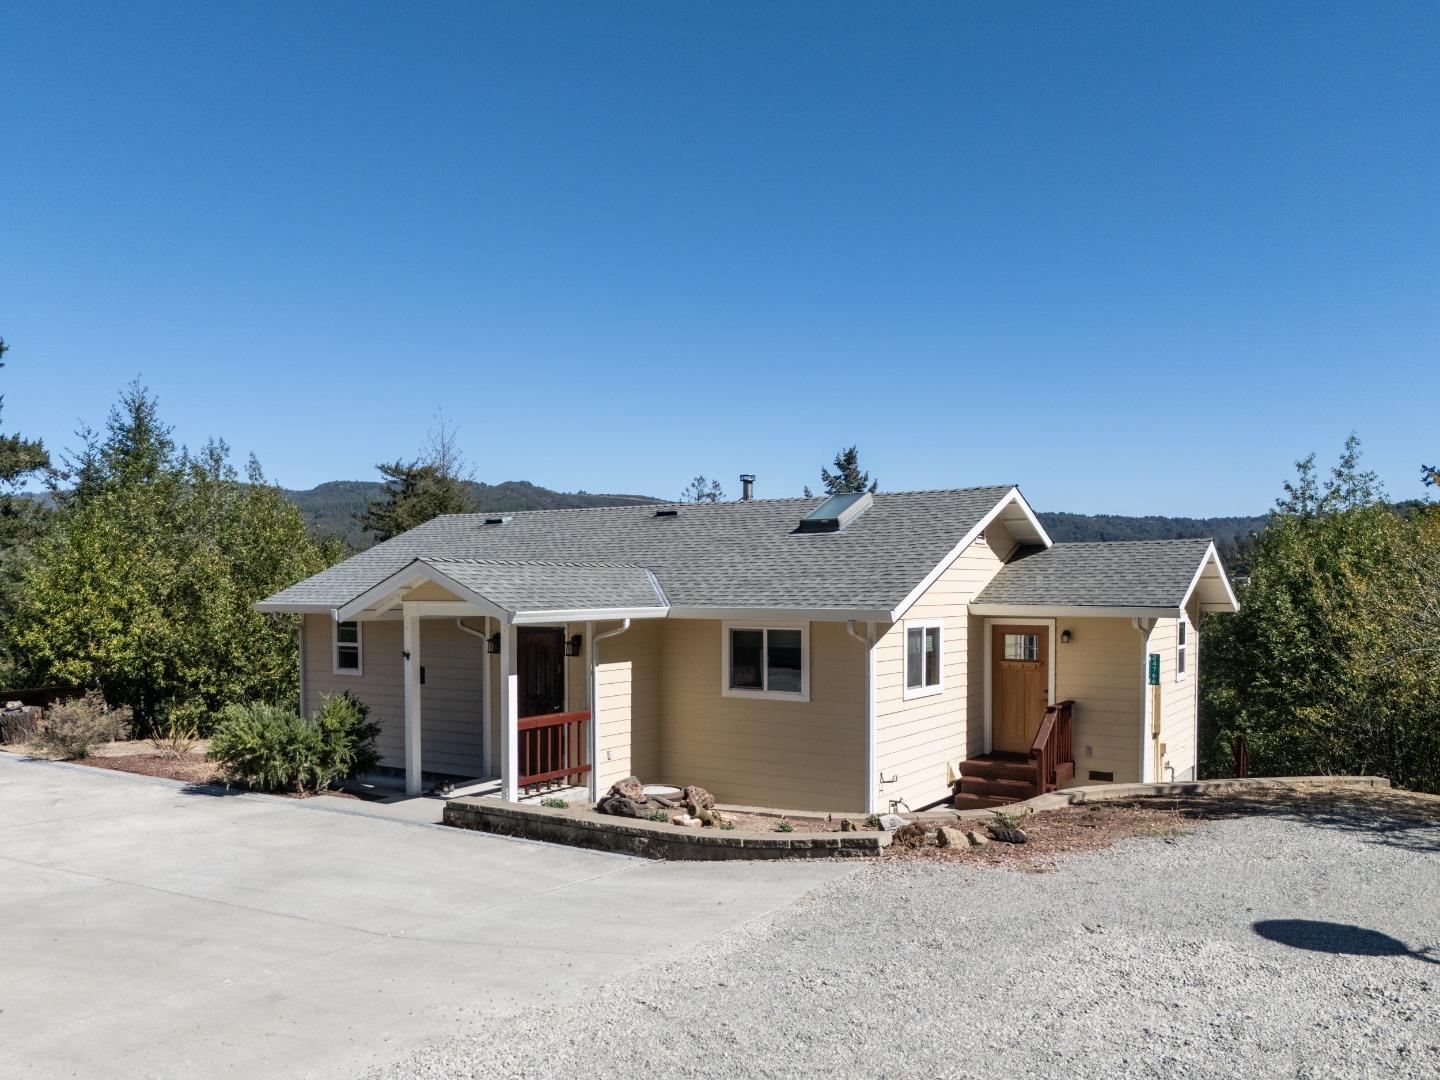
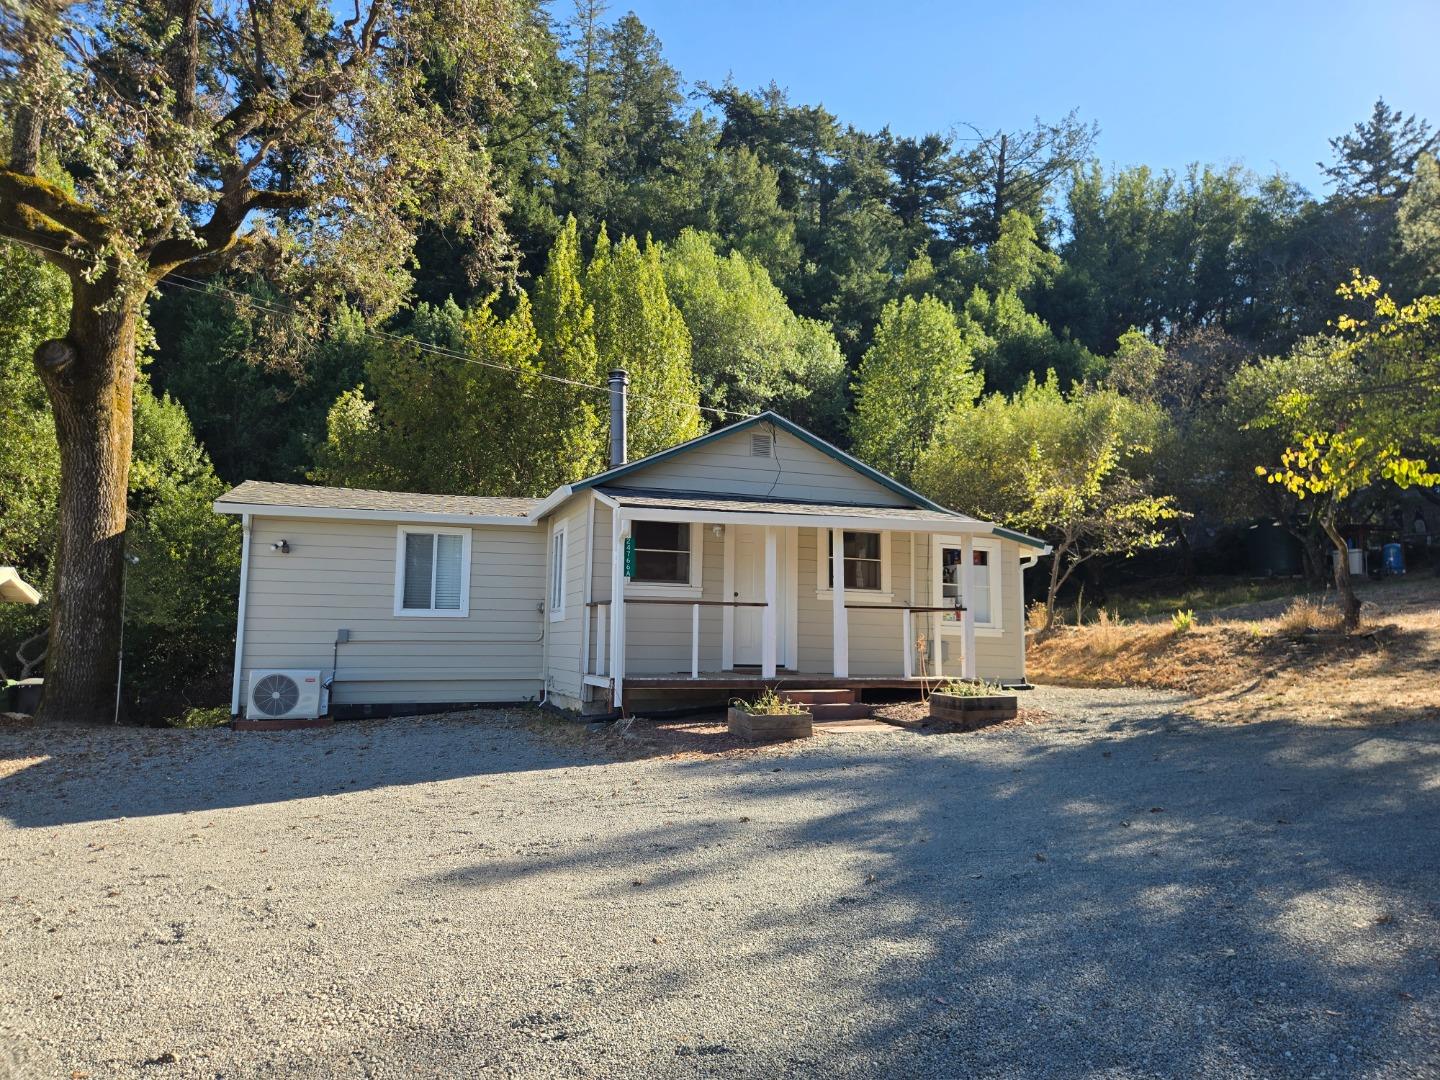
Single-story beige home with a covered porch, gray roof, and wooded hills behind it.
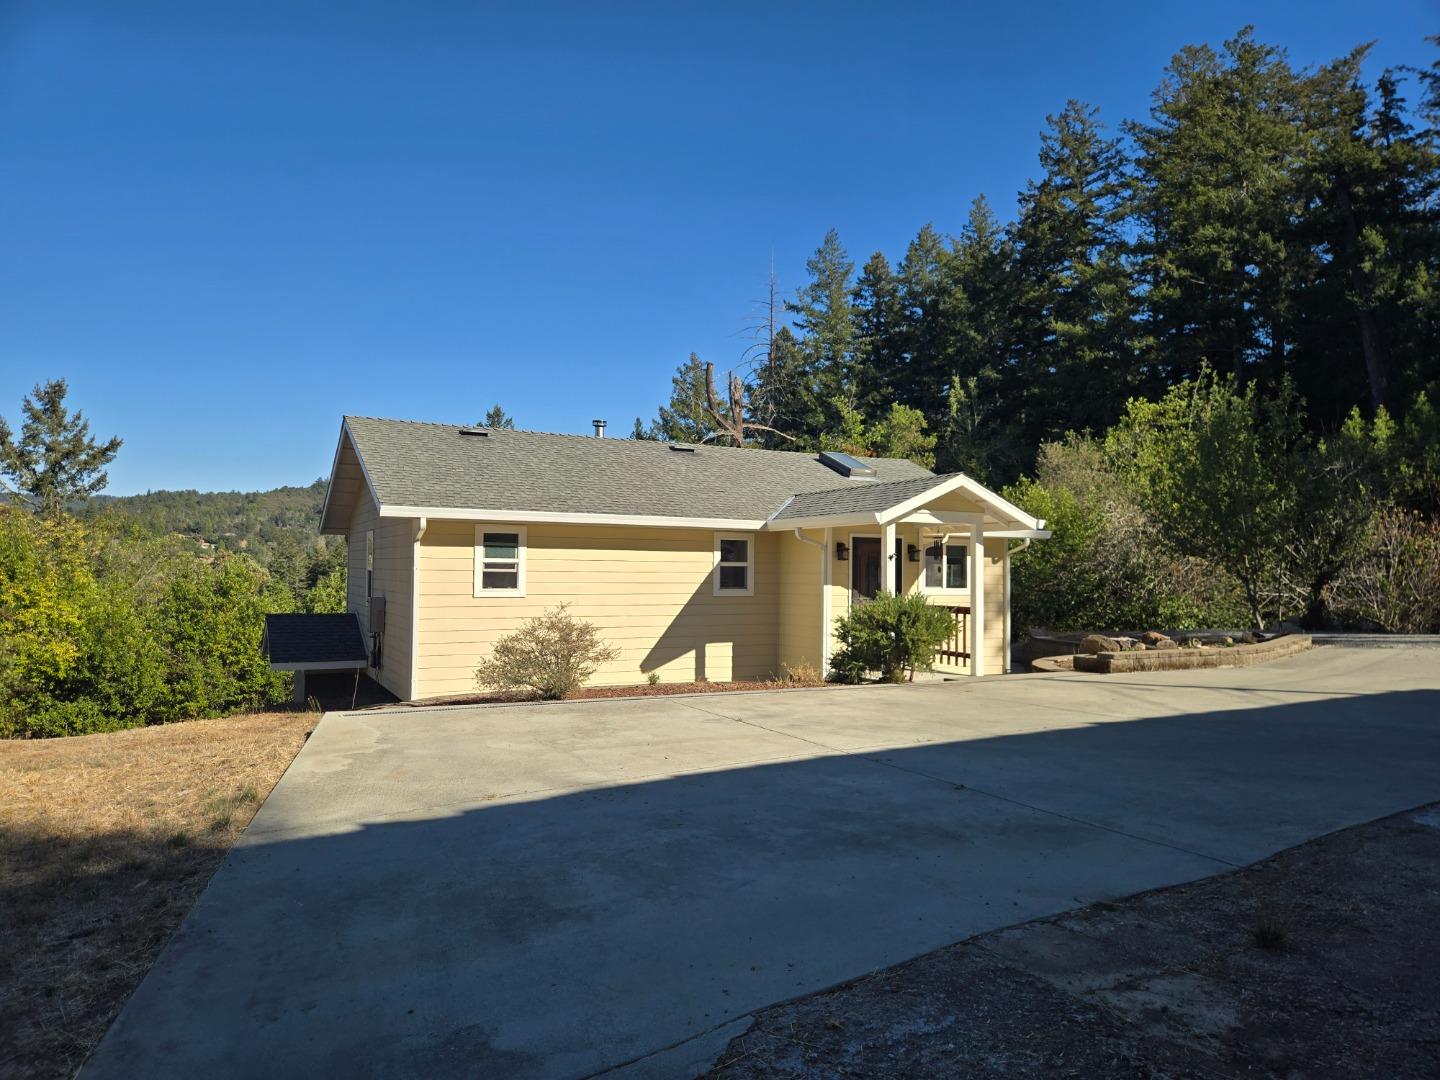
Single-story yellow home with a covered porch, wide driveway, and wooded hillside surroundings.
Single-story beige home with a covered entry, redwood steps, and landscaped yard.
Wooden deck and patio with red railings overlooking a tree-covered hillside.
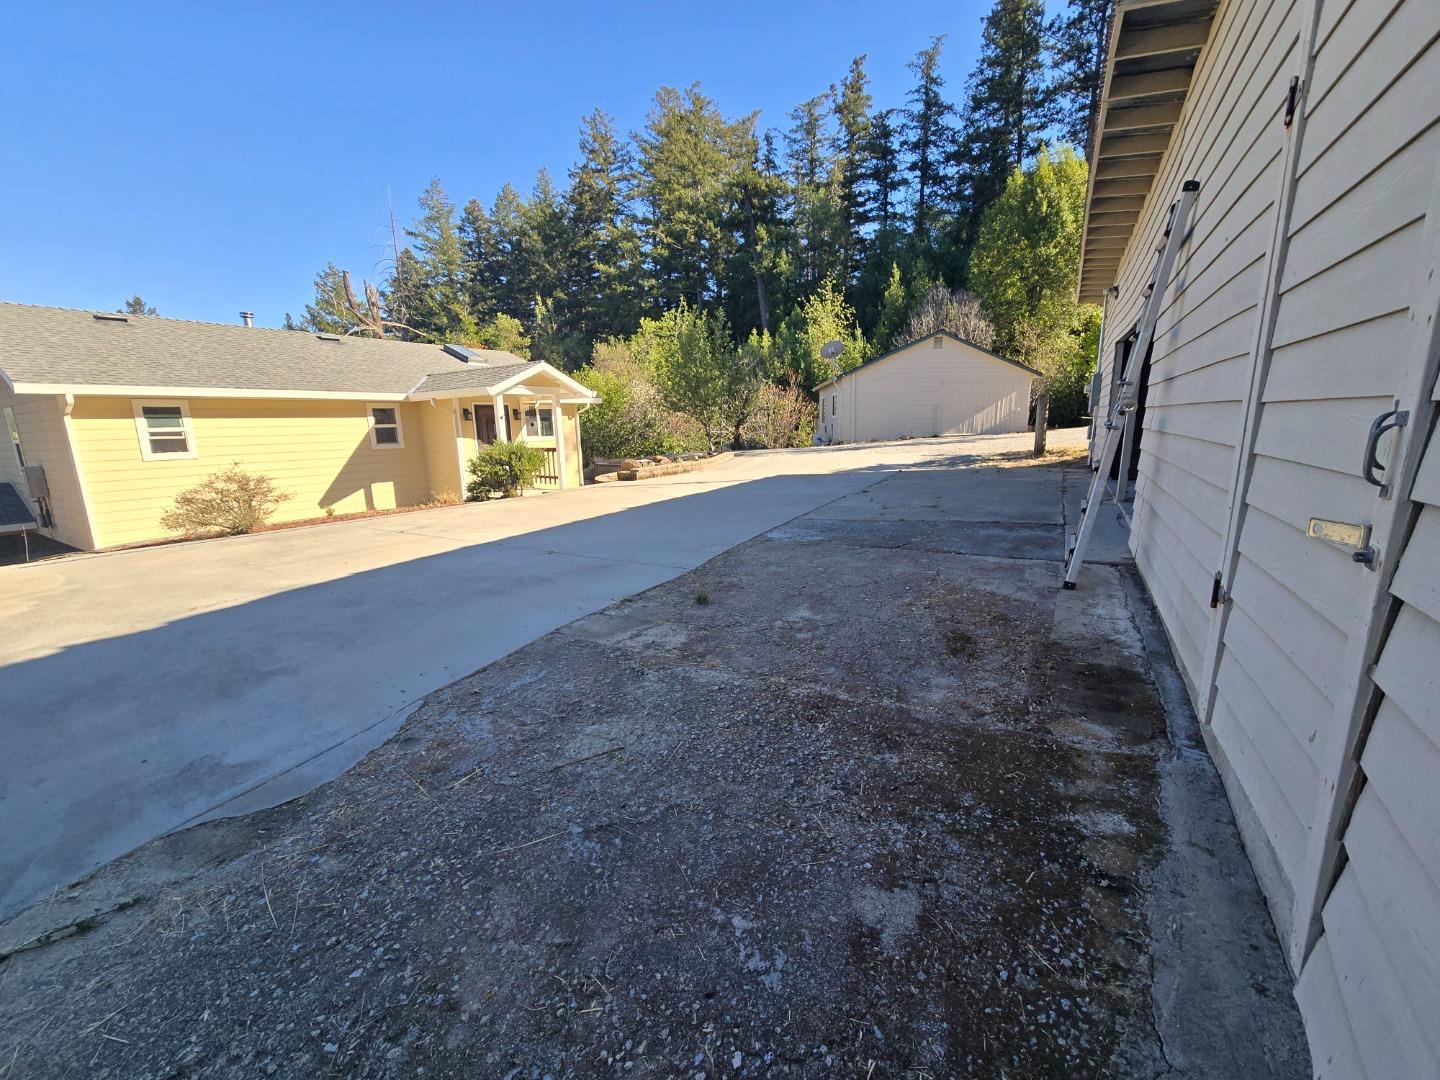
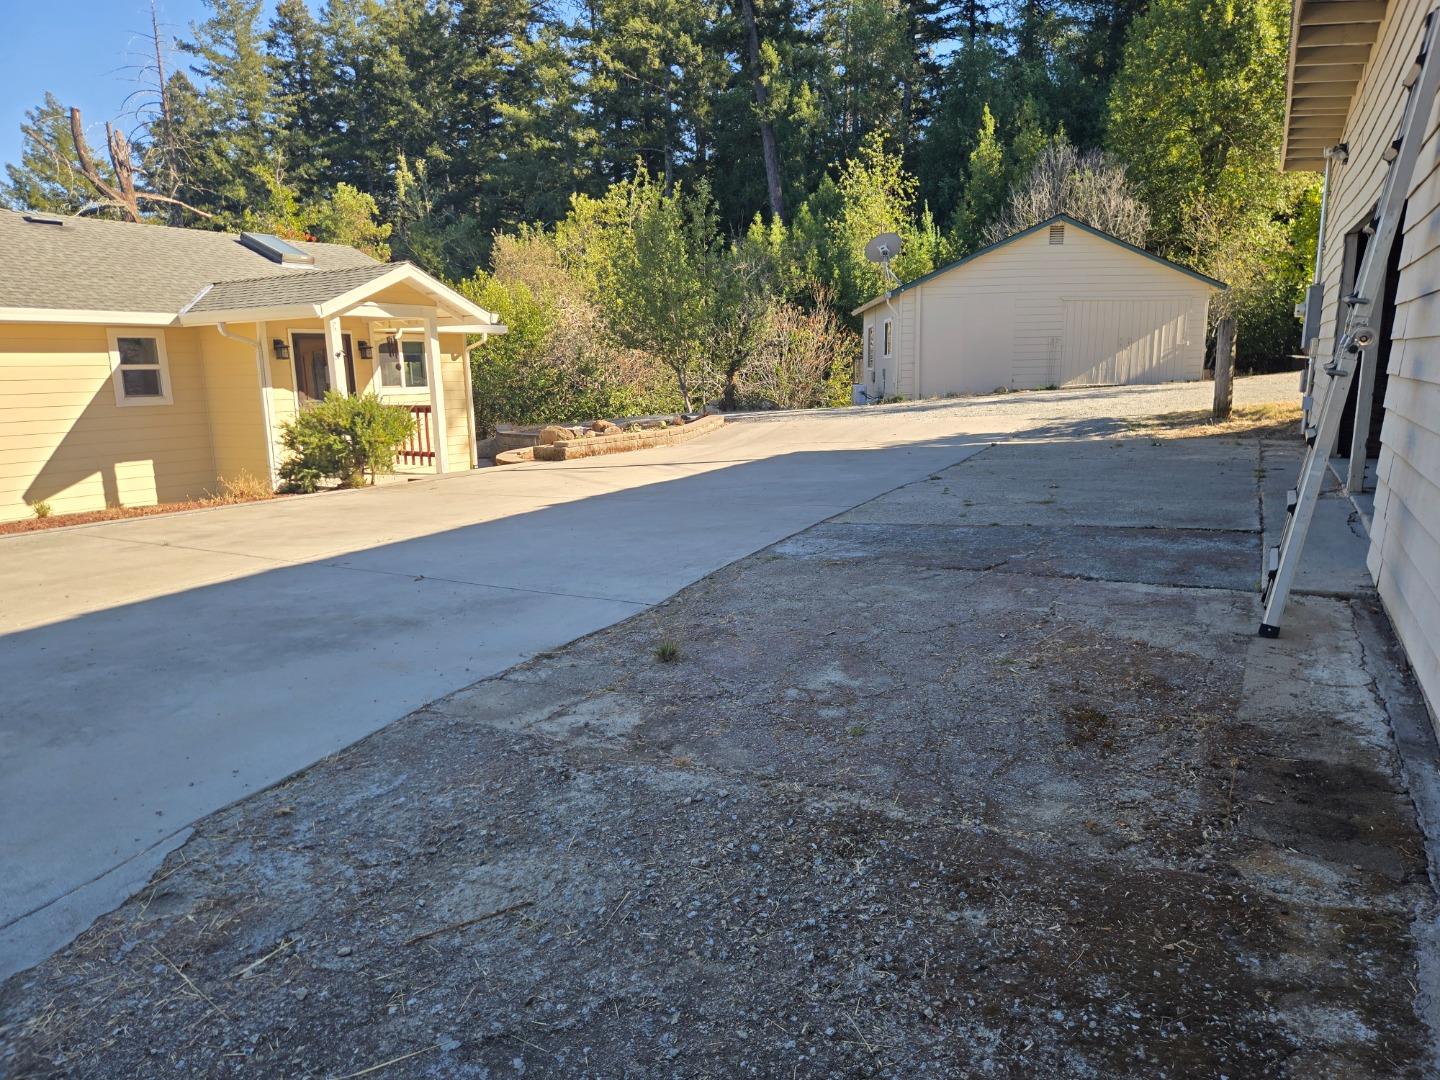
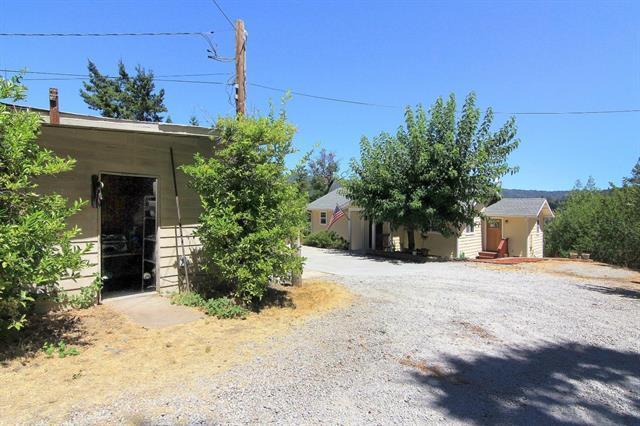
Wide concrete driveway between two buildings, with a wooded hillside beyond.
Concrete driveway leading to a detached garage beside a yellow house, with wooded hills behind.
Rural property with small buildings, a gravel driveway, and mature trees.
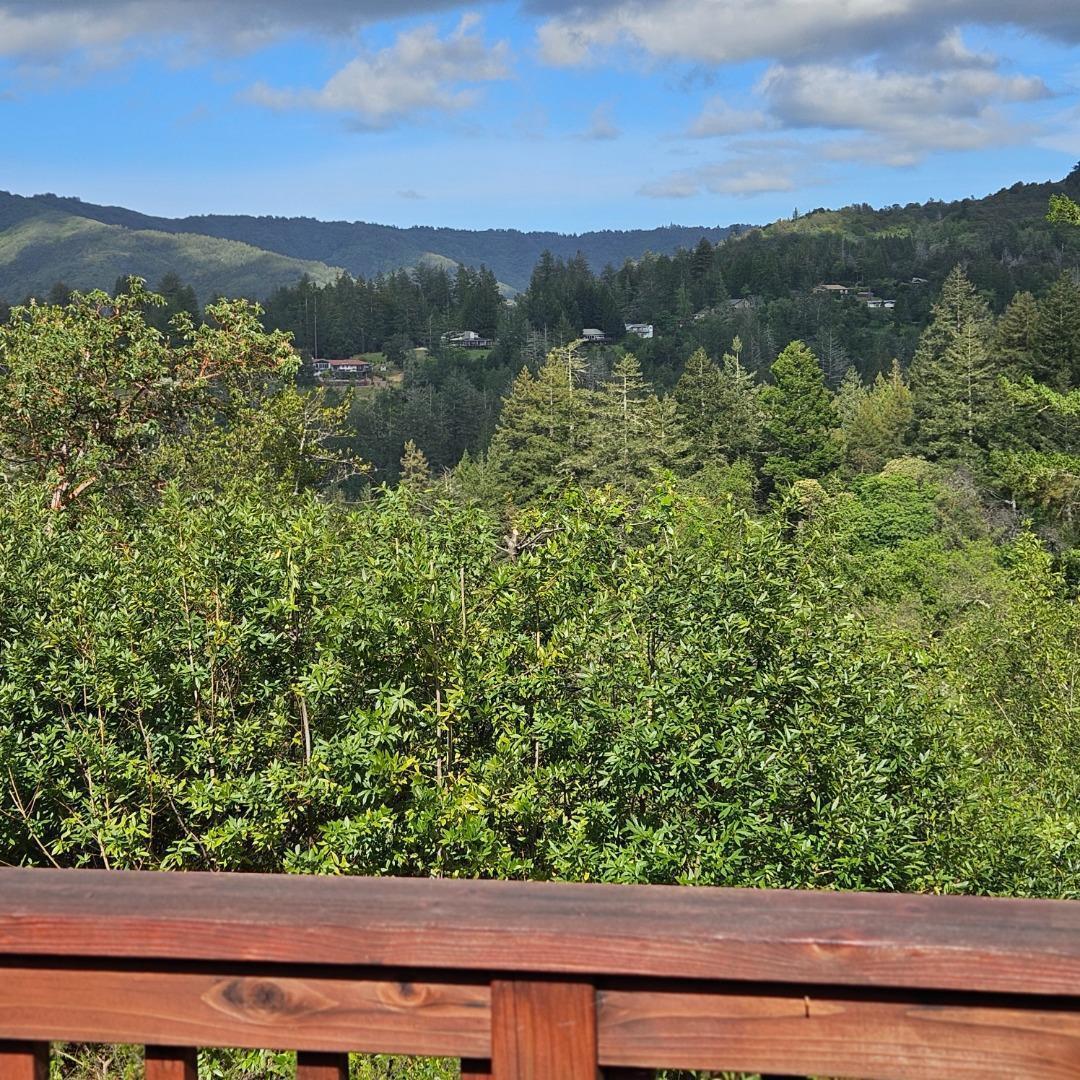
Mountain and forested hillside view from a deck, with scattered homes across the valley.
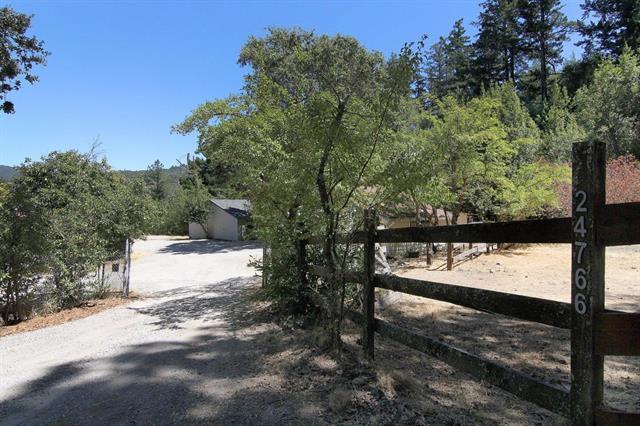
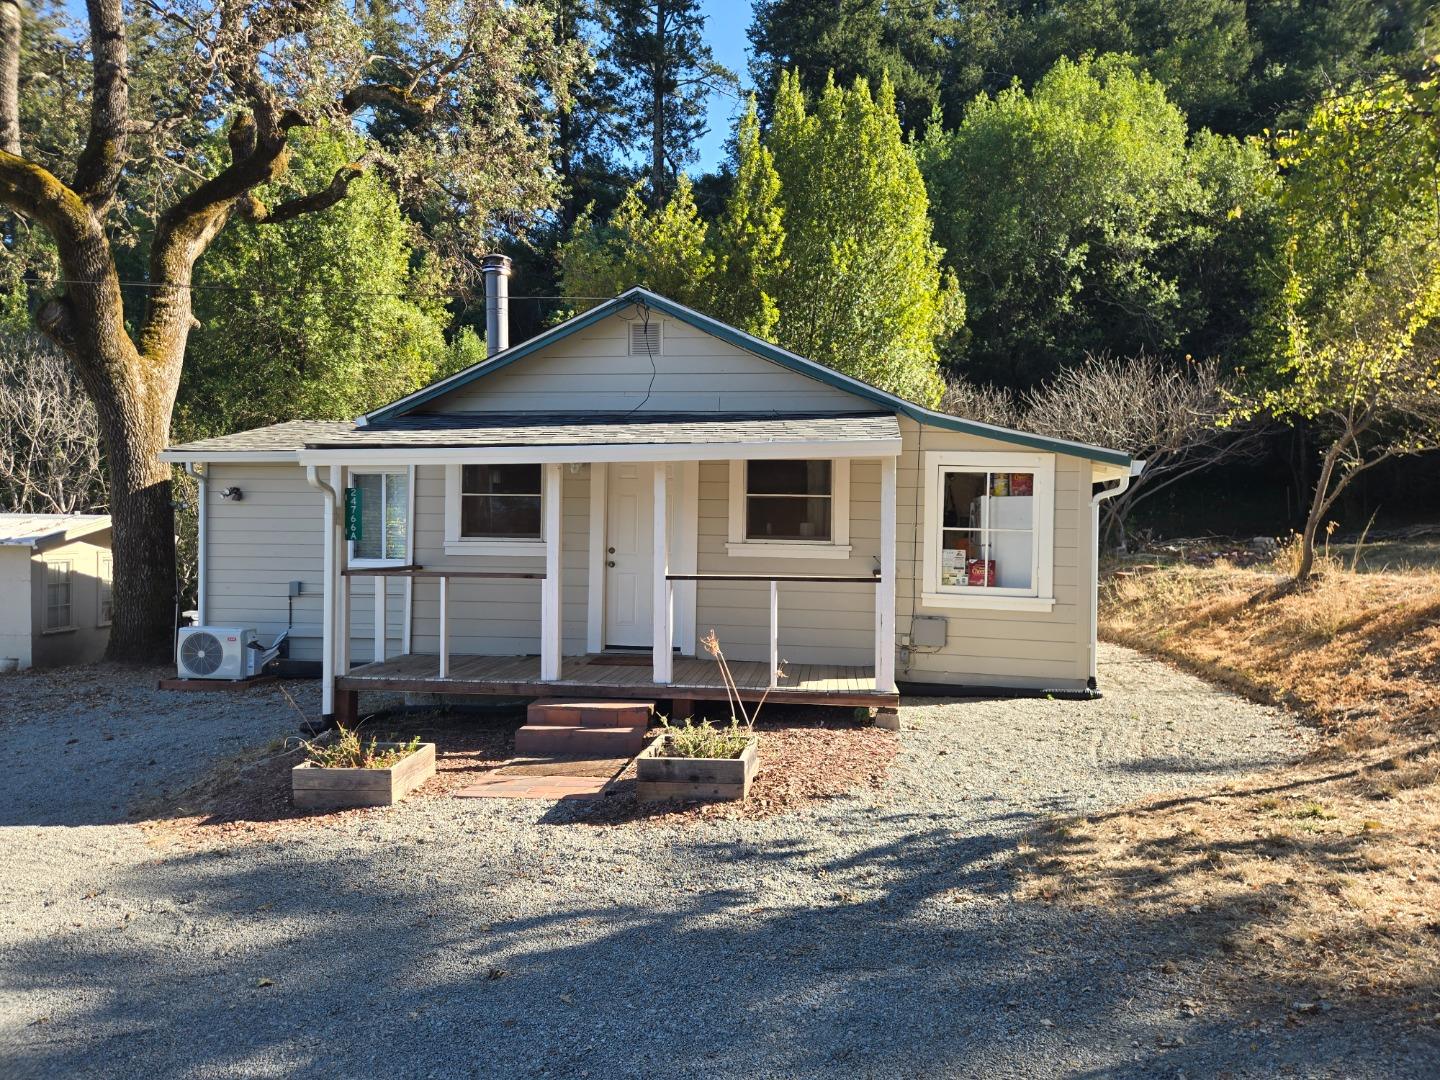
Rural property entrance with a gravel driveway, wooden fence, and address number 24766.
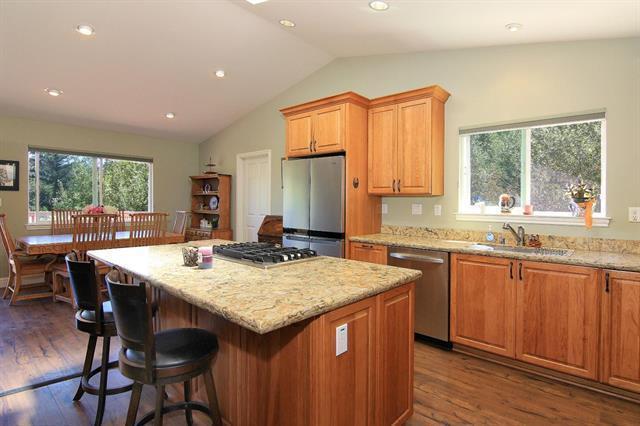
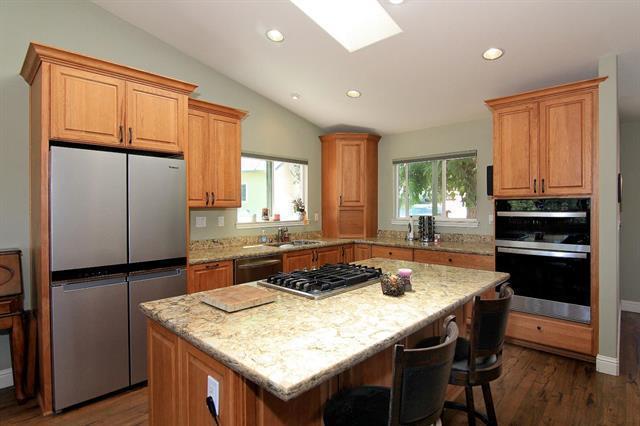
Kitchen with a granite island, warm wood cabinetry, and windows overlooking trees.
Kitchen with a large stone island, wood cabinetry, and stainless steel appliances.
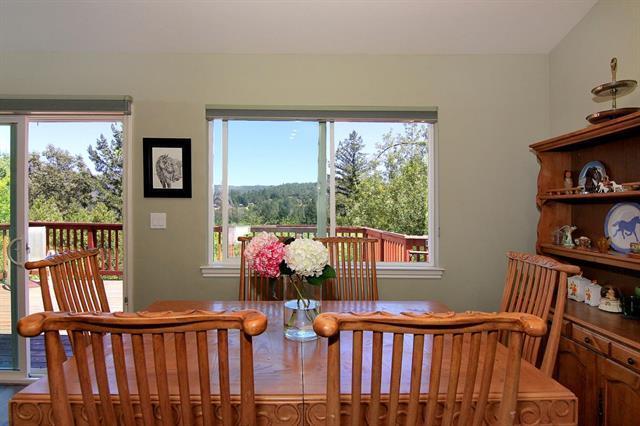
Dining room with a wooden table and chairs beside windows overlooking a deck and wooded hills.
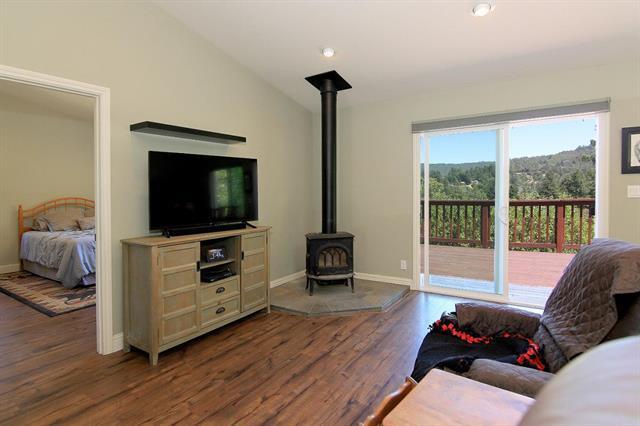
Living room with a wood-burning stove, sliding doors to a deck, and wooded hills beyond.
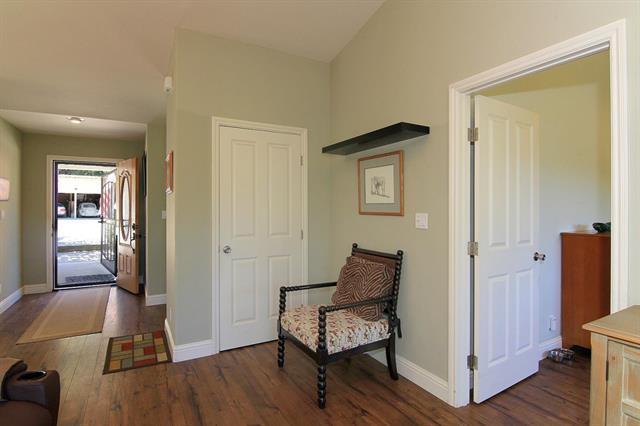
Entry hall with a patterned bench, hardwood floors, and an open front door.
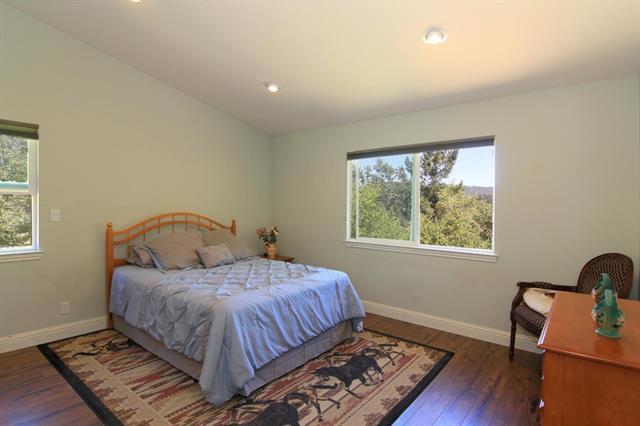
Bedroom with a wooden bed, patterned rug, and windows overlooking trees.
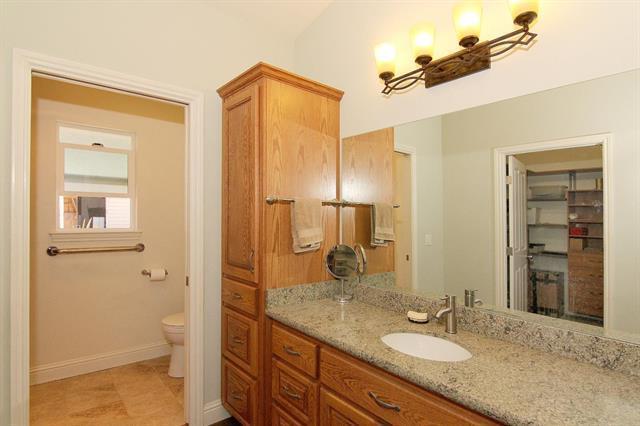
Bathroom with a long granite vanity, wood cabinetry, and an open doorway to a walk-in closet.
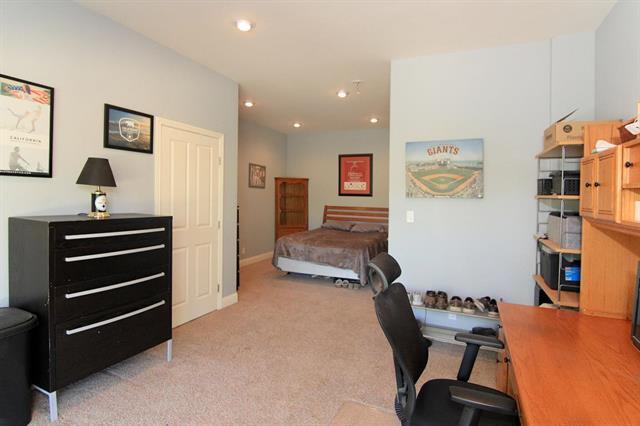
Bedroom with a bed, black dresser, and wooden desk with an office chair.
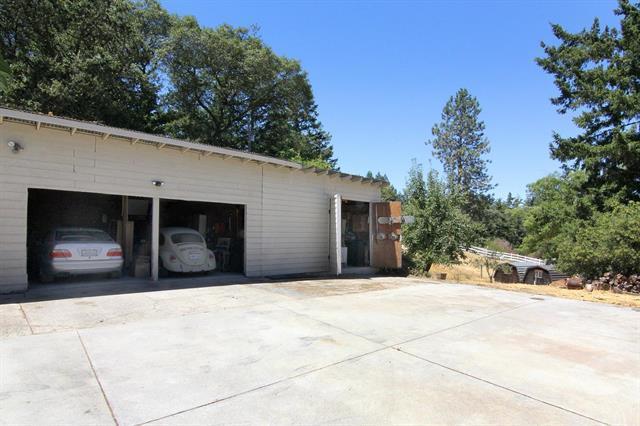
Single-story garage with two open bays, parked cars, and a broad concrete driveway.
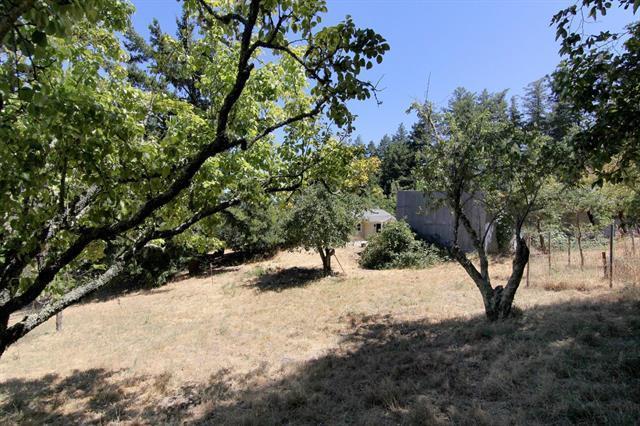
Dry, sloping yard with mature trees and a partially visible structure.
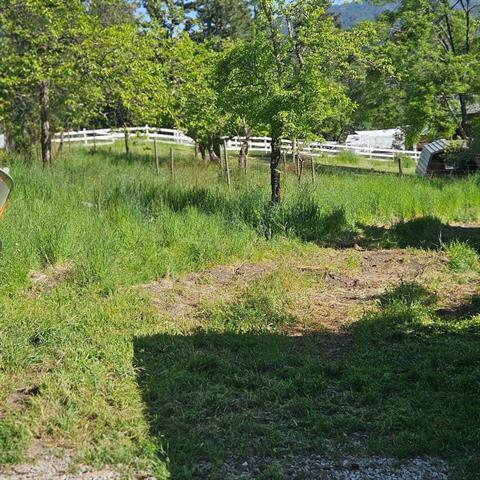
Grassy yard with mature trees and white rail fencing.
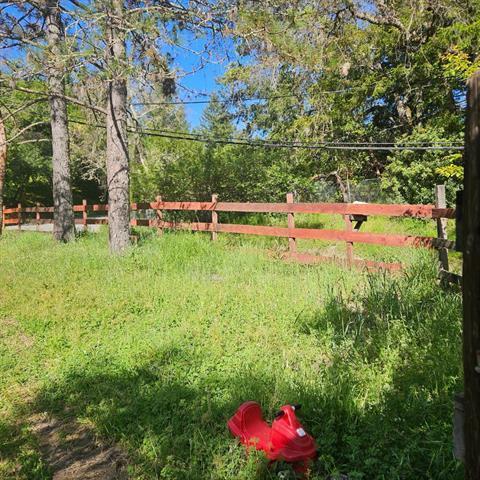
Grassy yard with a red wooden fence, mature trees, and a red object in the foreground.
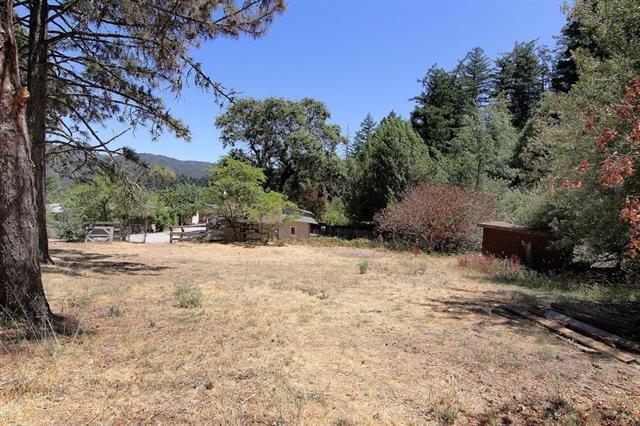
Dry, open yard framed by tall trees, with small outbuildings and distant hills.
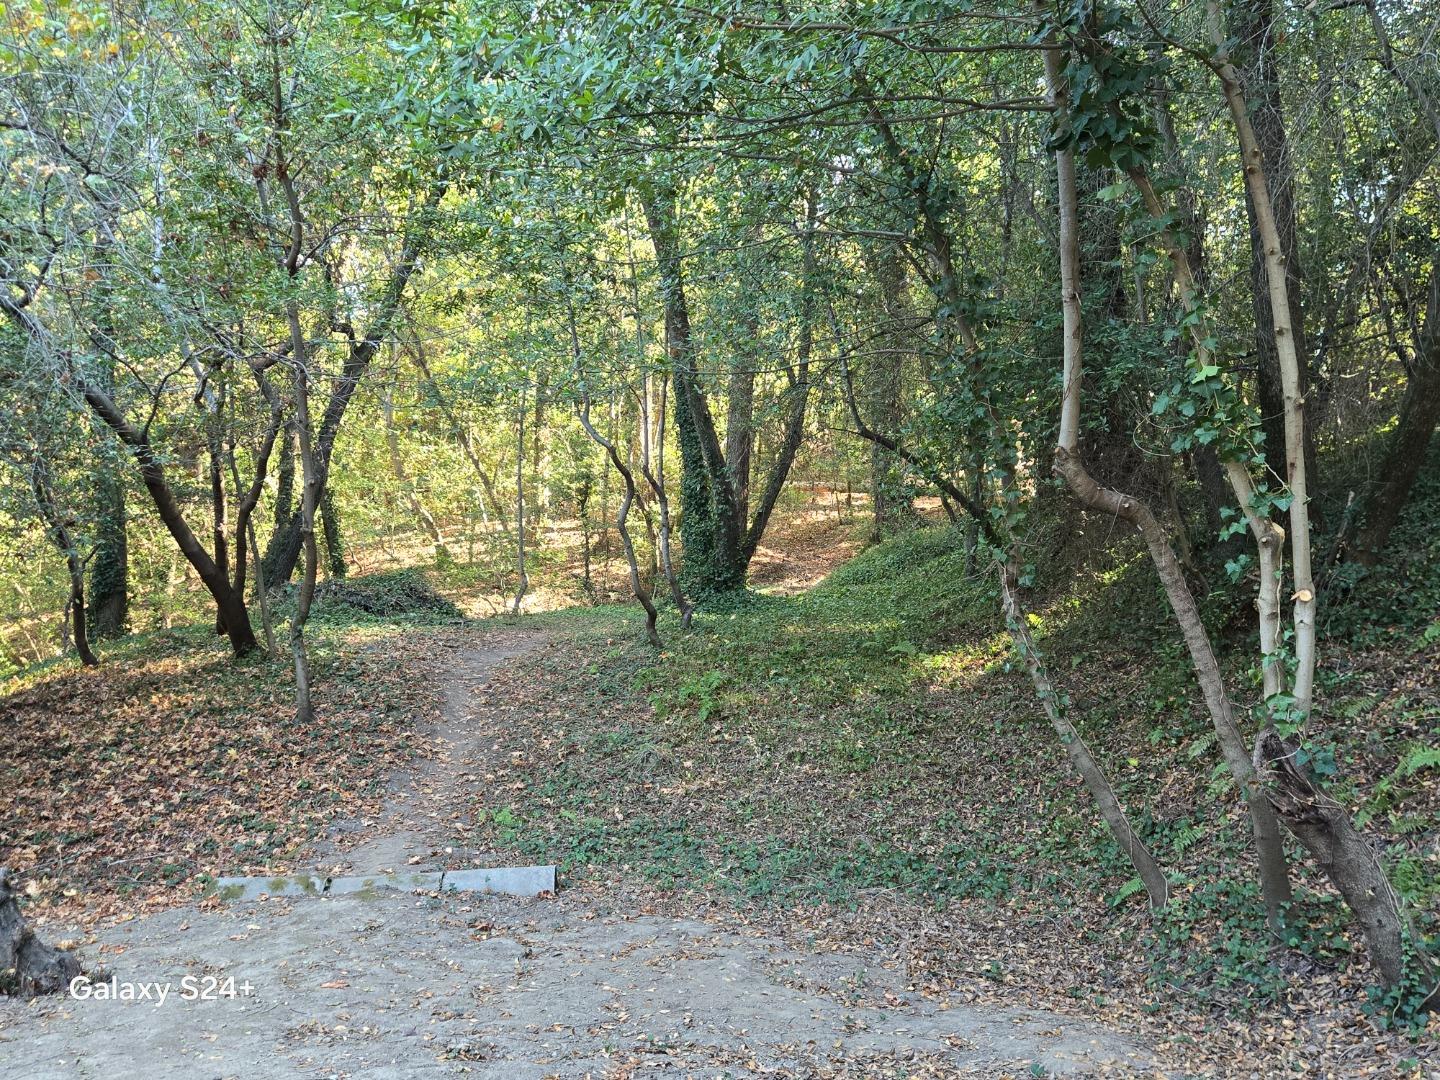
Wooded property grounds with a concrete path winding beneath dense trees.
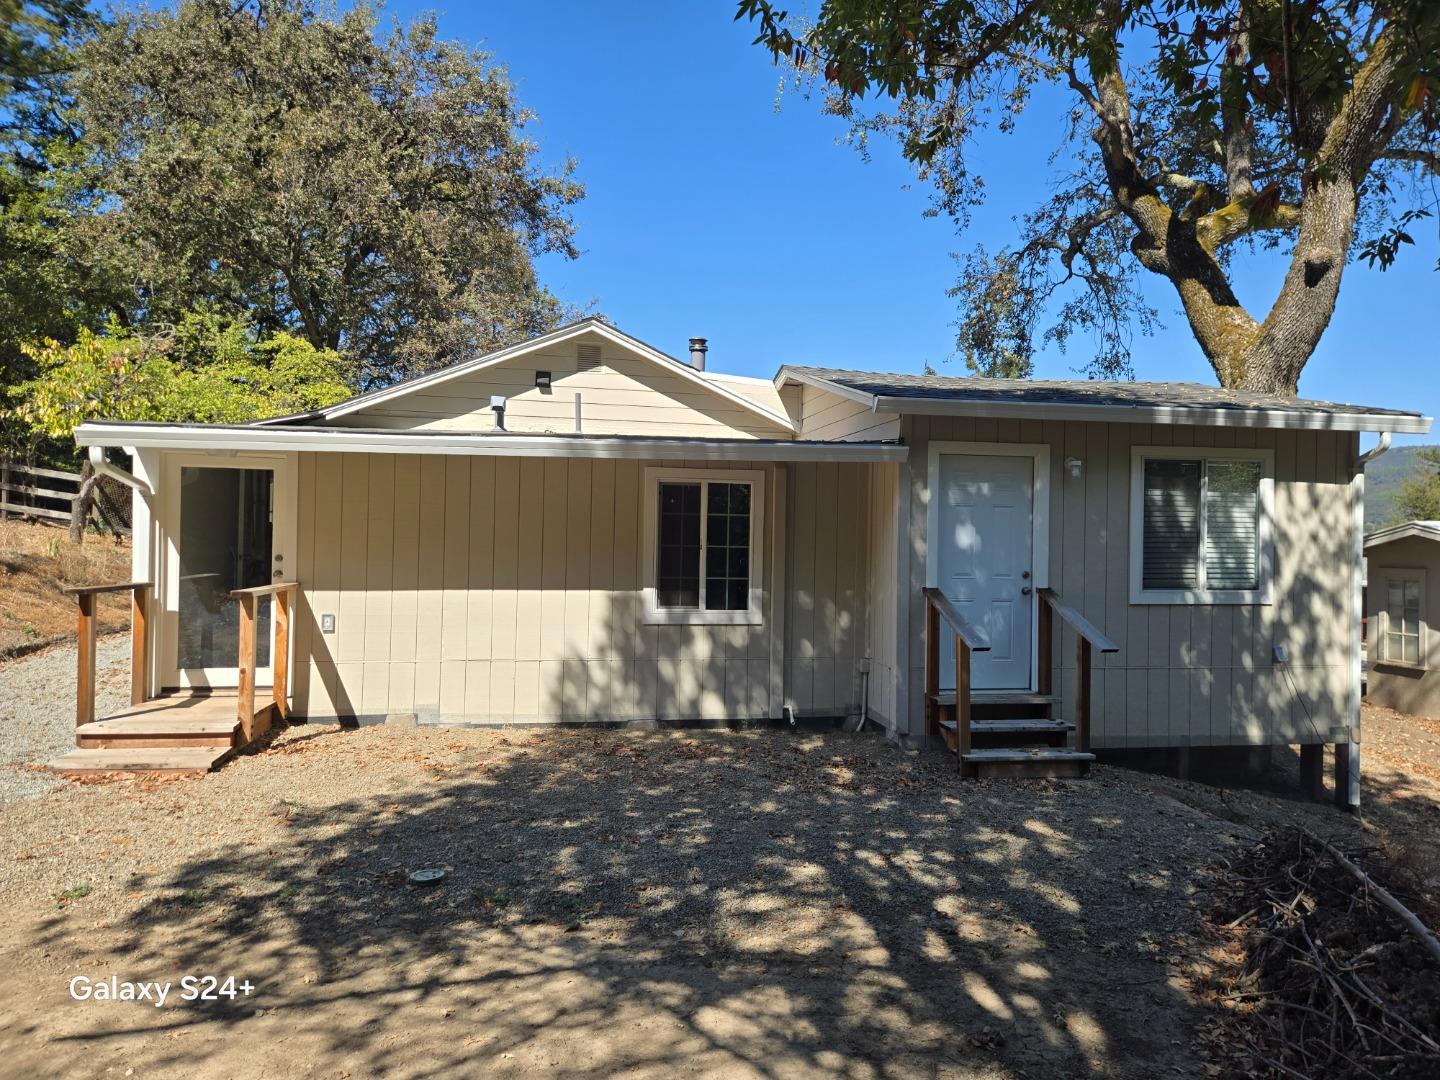
Single-story tan home with two entrances beneath large oak trees.
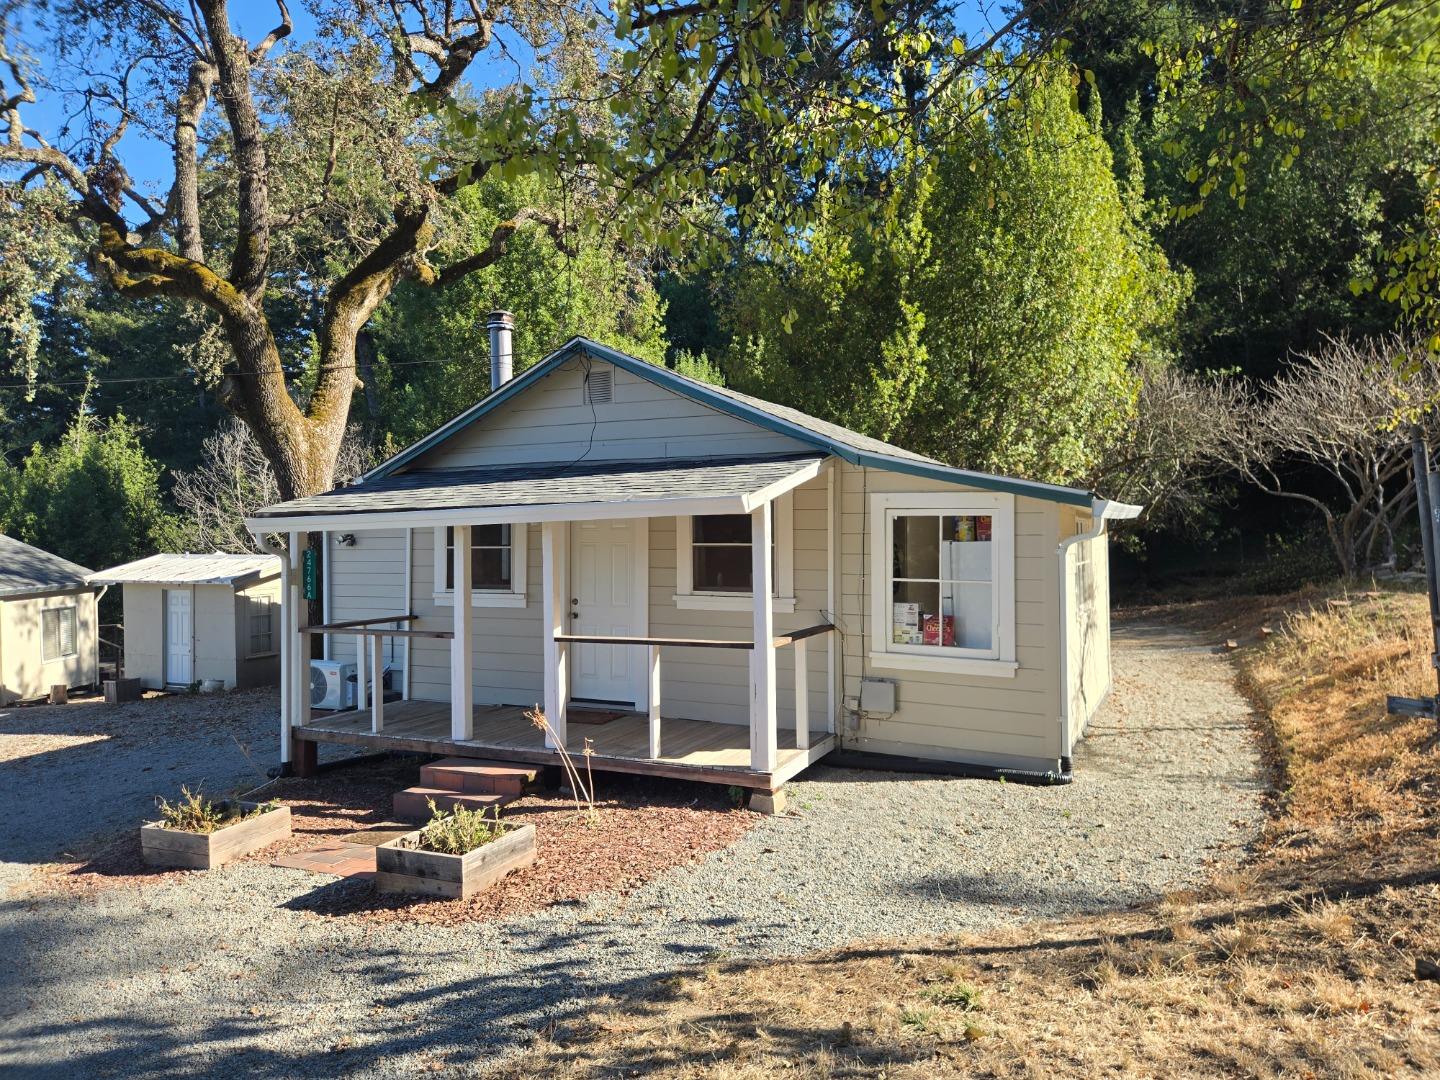
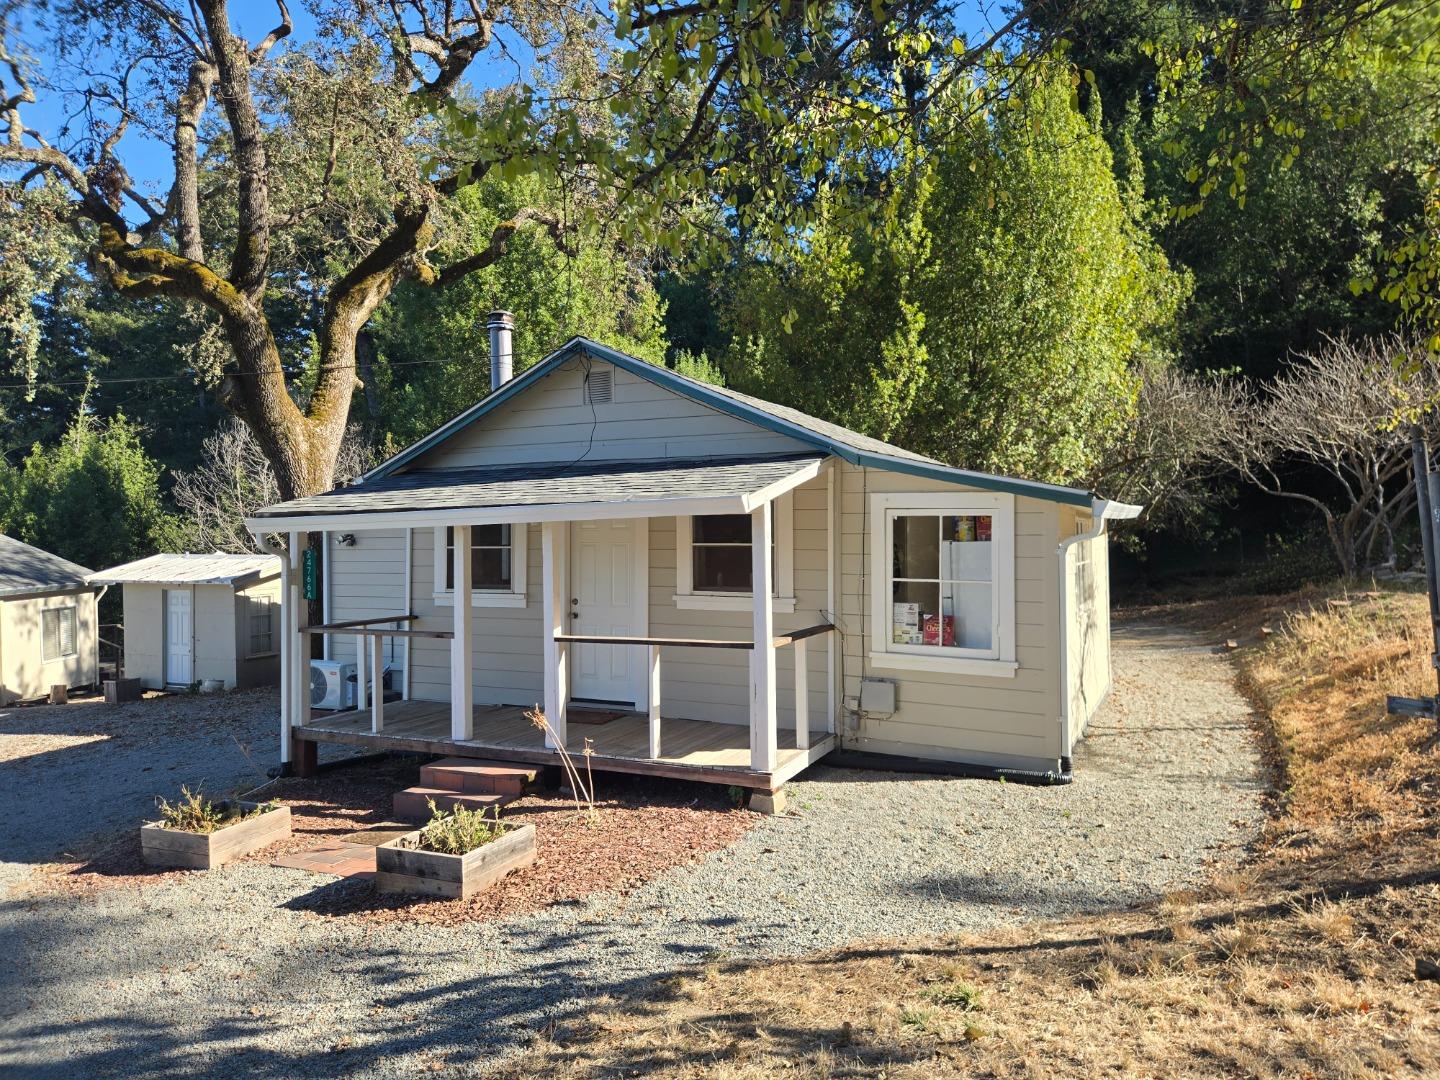
Single-story cottage with a covered porch, gravel driveway, and wooded hillside setting.
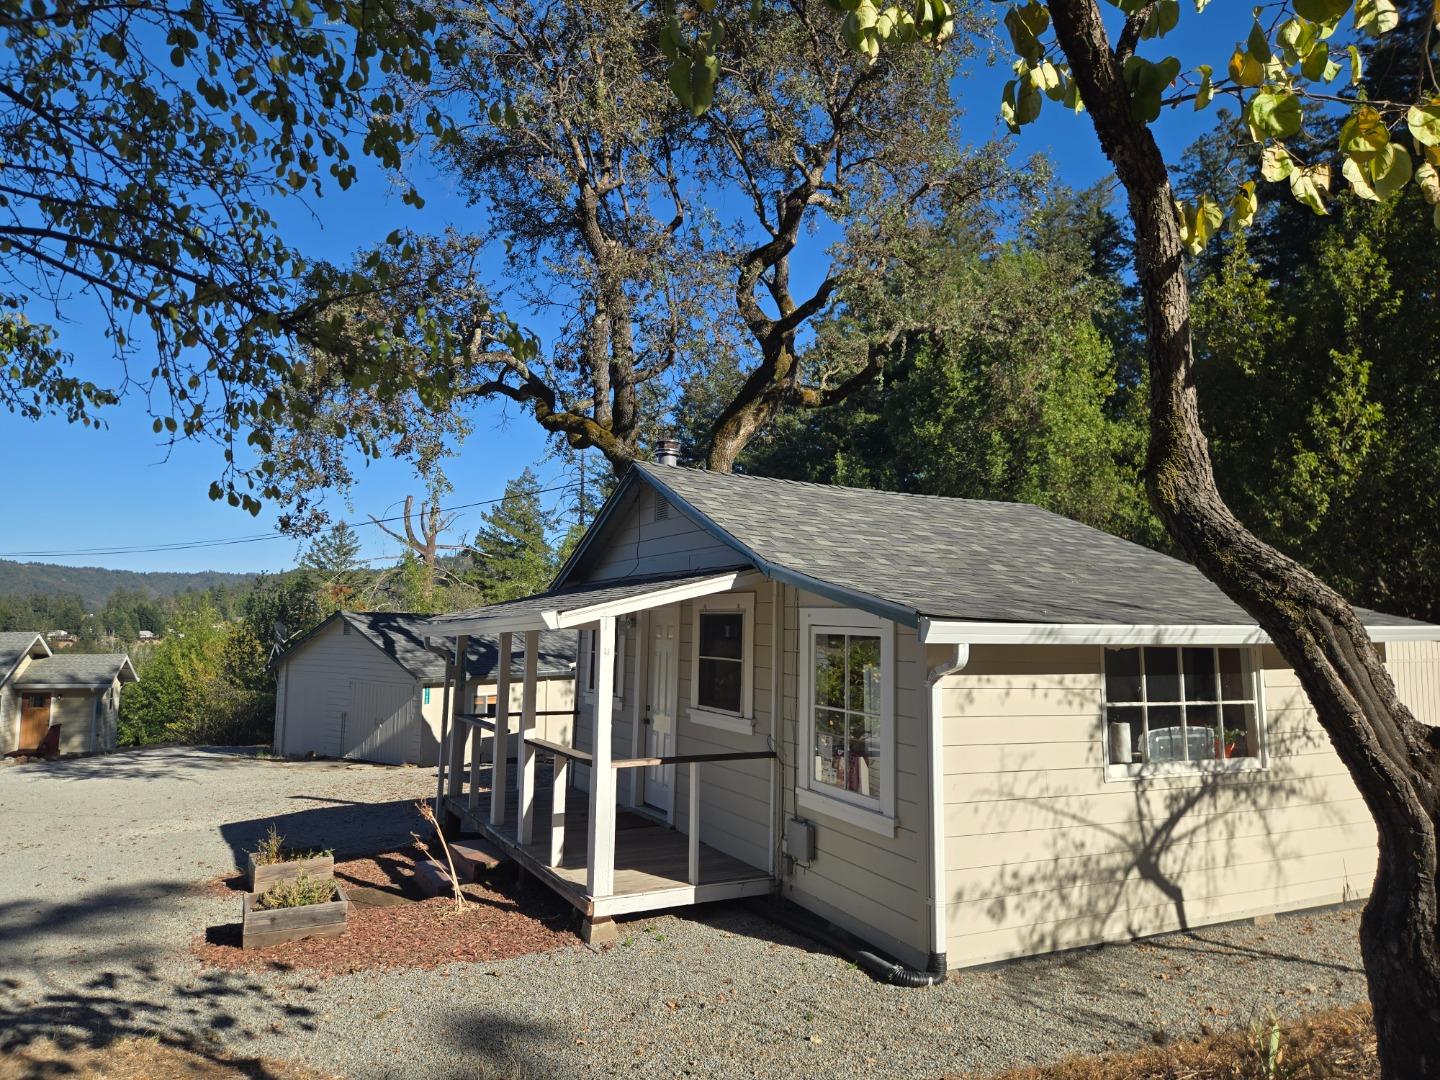
Small light-colored home with a covered porch beneath mature trees, beside a gravel driveway.
Single-story light-sided home with a covered porch, gravel driveway, and wooded surroundings.
Small beige house with a covered porch, gravel driveway, and wooded surroundings.
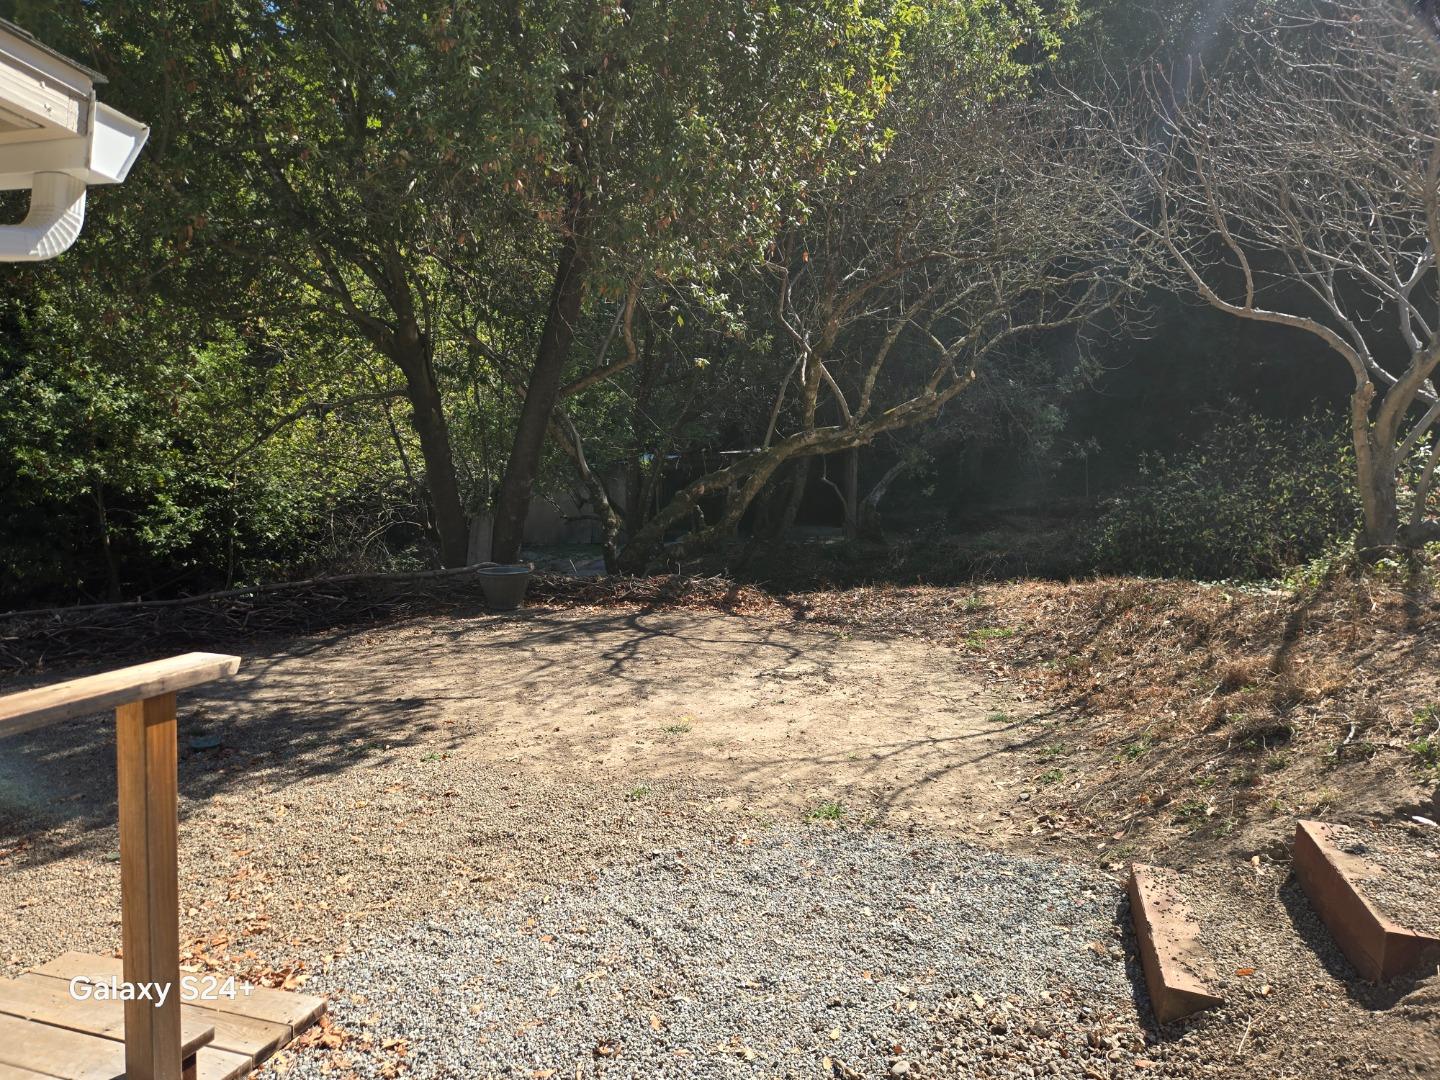
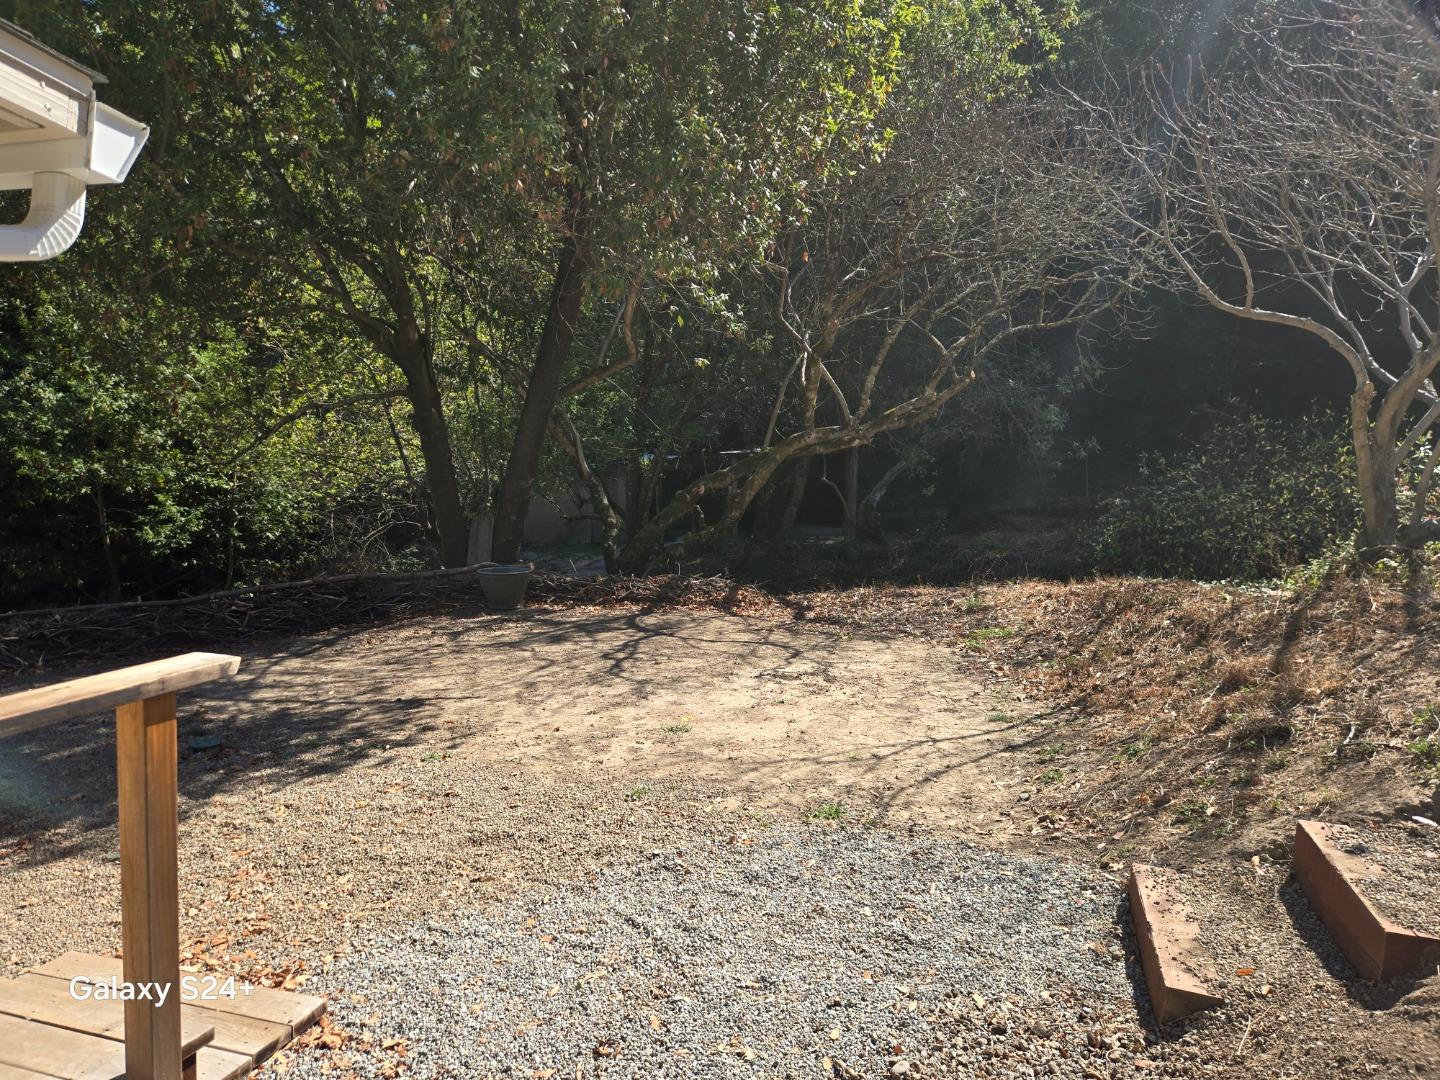
Gravel yard bordered by trees, with wooden benches and part of a house eave visible.
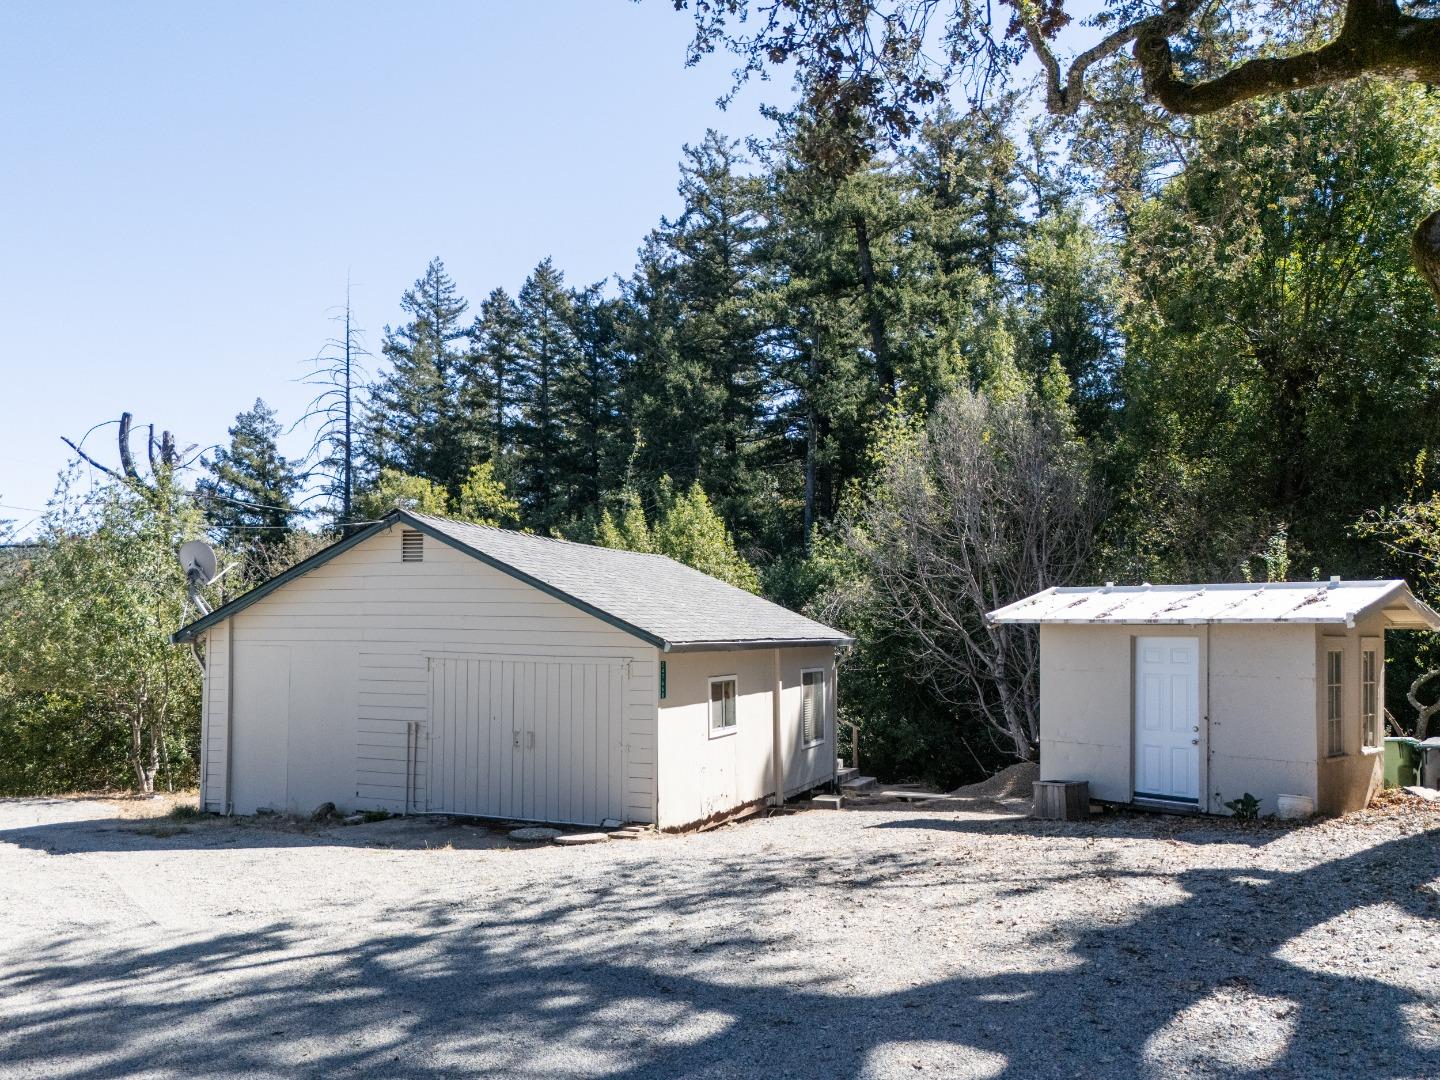
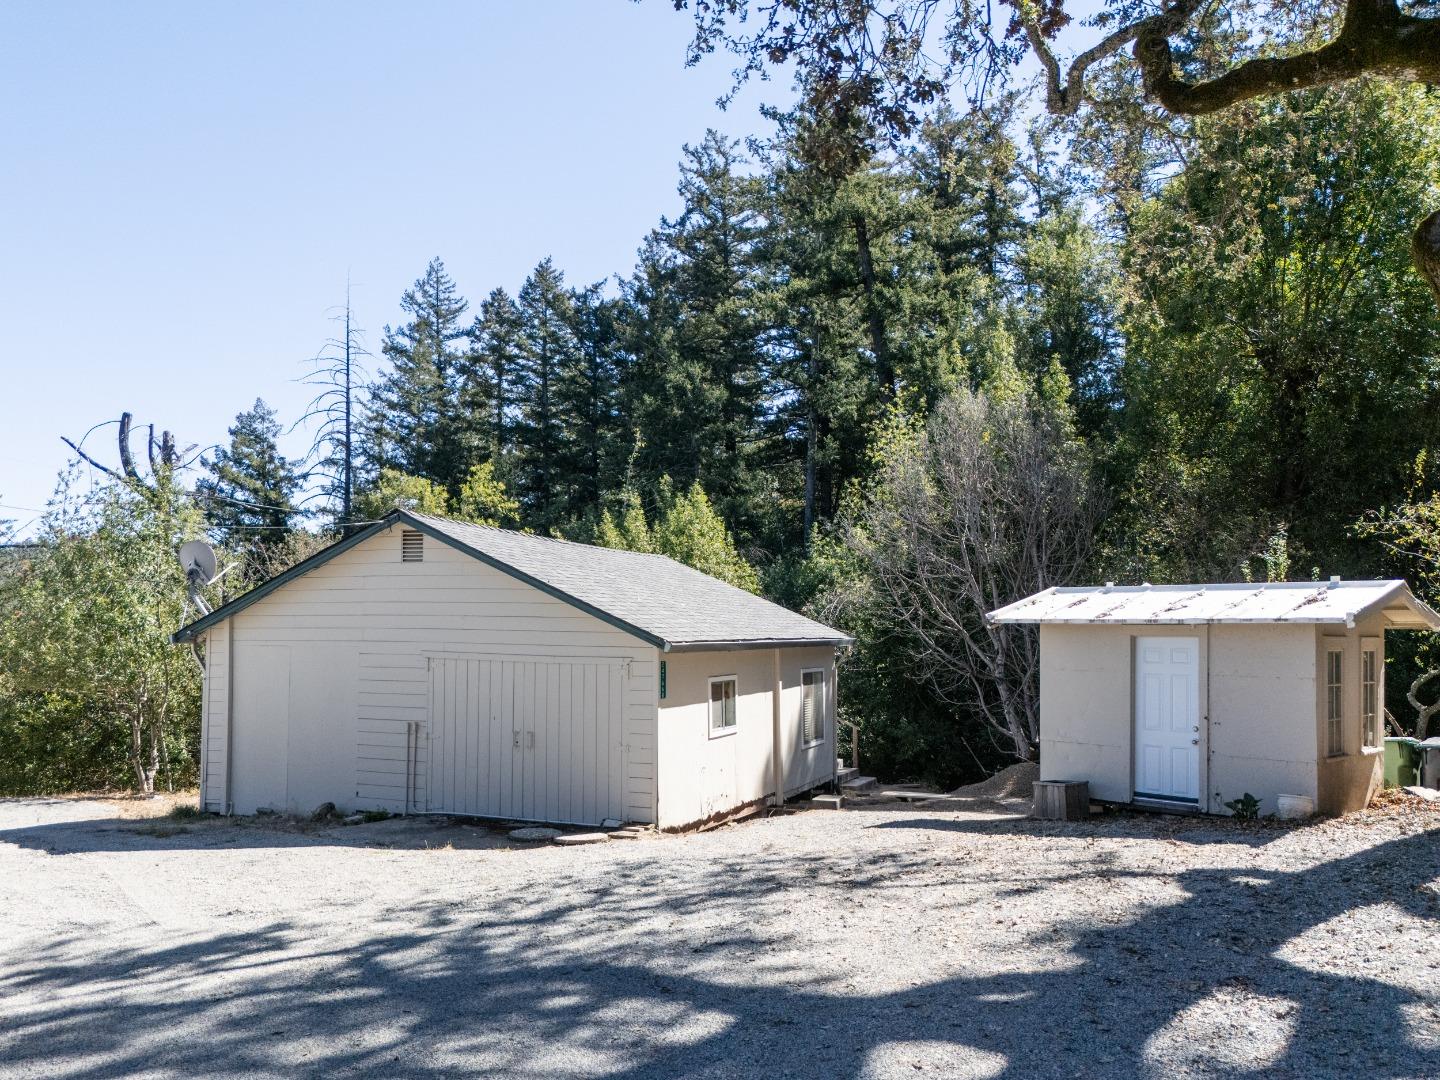
Two light-colored outbuildings stand in a gravel clearing beneath tall trees.
See all photos
Listed by Compass, Keith Kanady, Listing Contact: 408-316-1666

Aerial view of a home with a raised deck and detached garage among wooded hills.
Keith Kanady

24766 Skyland RD

$1,575,000 24766 Skyland RD, Los Gatos 1, CA 95033
Perched in the celebrated Skyland community of Los Gatos, 24766 Skyland Road is a rare find that captures the essence of a modern rural lifestyle on nearly three sprawling acres. At the heart of the property sits a modern 14-year-old main residence with breathtaking views that stretch across the valley to the Loma Prieta Ridge. The private outdoor oasis, where the grounds have lots of usable land features persimmons, berries, lemons, apples, pears, and plums; a true gardener's dream. The property's heritage as part of a historic ranch is reflected in its versatile structures. An oversized rustic shop provides parking for two vehicles plus a generous amount of space for projects, or additional covered storage. Two additional structures include the original ranch house, which now serves as a functional ADU, and a separate accessory structure which was previously utilized as a living unit. Parking for many vehicles. Significant recent investment has been poured into the grounds and the secondary structures. For those looking to embrace the equestrian or outdoor lifestyle, the partial stables offer a unique head start. This is a property that offers both the quiet beauty of the mountains and the modern infrastructure and flexibility to support a busy, creative lifestyle.
  • For Sale
    Status
  • 3
    Bedrooms
  • 2
    Bathrooms
  • 2012
    Year Built
  • 1,951 Sq.Ft.
    Living Area

Features & Amenities

Area & Lot

  • Status: For Sale
  • Living Space: 1,951 Sq.Ft.
  • Total Area: 1,951 Sq.Ft.
  • Lot Size: 2.91 Acres
  • MLS® ID: ML82063639
  • Type: Residential
  • Year Built: 2012
  • Architecture Styles: Ranch
  • View Description: Hills, Mountains, Valley
  • Elementary School:LomaPrietaElementary
  • Middle School: CTEnglishMiddle
  • High School: LosGatosHigh
  • School District: LosGatosSaratogaJointUnionHigh

Interior

  • Total Bedrooms: 3
  • Total Bathrooms: 2
  • Full Bathrooms: 2
  • Laundry Room: Upper Floor, In Utility Room
  • Flooring: Carpet, Laminate
  • Fireplace: Gas Burning, Wood Stove
  • Appliances: Cooktop Gas, Dishwasher, Oven Range Built In
  • Other Interior Features: One Or More Skylights, Vaulted Ceiling, Walkin Closet

Exterior & Building

  • Stories: 2
  • Garage Space: 4.0
  • Utilities: Propane, Public Utilities
  • Roof: Composition
  • Lot Features: Farm Animals Permitted, Grade Level, Grade Varies
  • Parking: Detached, Roomfor Oversized Vehicle
  • Heat Type: Stove_Propane
  • Air Conditioning: None
  • Substructure: Concrete Perimeter

Financial

  • Sales Price: $1,575,000
  • Zoning: SU

24766 Skyland RD

Work With Us

Keith focuses on delivering caring, authentic, and attentive service to his clients that leads to lasting friendships that span multiple generations. Contact us today to start your journey.
Contact Us